Welcome home! This move-in ready, 3-bedroom, 2-bathroom gem offers over 1,500 sq. ft. of beautifully updated living space designed for comfort, entertainment, and modern efficiency. Step inside to find gorgeous, upgraded simulated wood flooring that flows seamlessly throughout the main living areas. The spacious front living room greets you with an abundance of natural light pouring through a charming bay window. Transition effortlessly into the formal dining room, which features a cozy fireplace perfect for gatherings and intimate dinners. The expansive kitchen boasts durable tile flooring, plenty of room for a casual breakfast nook, and a stainless steel refrigerator that stays with the home! Slide open the kitchen doors to your ultimate outdoor oasis. The backyard is an entertainer's dream, featuring a massive covered concrete patio, a dedicated outdoor kitchen area, an open deck, and a thriving garden space. Back inside, the smart layout places the primary suite tucked away at the rear of the home for maximum privacy. This retreat includes a walk-in closet, an en-suite bathroom, and its own private sliding door access to the backyard. Eco-friendly upgrades elevate this property, featuring an OWNED solar system to slash your electric bills, a Tesla EV charger, and possible boat or RV parking. Beyond its aesthetic charm, this home offers incredible peace of mind with major updates. Enjoy a newer roof and a newer HVAC system both installed in 2021, as well as a brand-new electrical panel upgrade in July 2025. Perfectly situated for an effortless lifestyle, this home offers incredible commuter convenience with quick access to Interstate 5 and Regional Transit/Light Rail. Even better, you are just minutes away from the vibrant Delta Shores shopping center, packed with top-tier dining, shopping, and entertainment options. Don't miss out on this fantastic opportunity!
Closed
$445,000
7560 Lemarsh Way, Sacramento, CA 95822
3beds
1,548sqft
Single Family Residence
Built in 1979
6,098 Square Feet Lot
$443,900 Zestimate®
$287/sqft
$2,251 Estimated rent
Home value
$443,900
$404,000 - $488,000
$2,251/mo
Zestimate® history
Owner options
List your home for rent
$2,251/mo
Rent Zestimate®
Find your next renter with Zillow Rental Manager. Plus, with online applications, you can quickly screen prospective tenants – for free.
$2,251/mo
Rent Zestimate®
Refinance and save
$2,971/mo
Est. payment
Refinancing to a lower rate could help reduce your monthly payments and save thousands over the life of the loan.
$2,971/mo
Est. payment
Explore your selling options
Work with a Zillow partner agent
Leverage their expertise and Zillow's premium Showcase listings to get your home seen by more buyers.
Get startedList with your own agent
Get your home in front of millions of buyers by listing it on Zillow.
Learn how to do itSell it yourself
Take full control of how buyers see your home on Zillow by listing For Sale by Owner (FSBO).
List your homeWhat's special
Cozy fireplaceEn-suite bathroomExpansive kitchenAbundance of natural lightThriving garden spaceFormal dining roomUltimate outdoor oasis
Zillow last checked:
Listing updated:
Listed by:
Raj Singh DRE #01998314 916-529-3172,
HomeSmart ICARE Realty,
Breeze Singh DRE #01981870 916-995-9754,
HomeSmart ICARE Realty
Bought with:
Luis Vega, DRE #01404110
MX Realty Associates, Inc.
Source: MetroList Services of CA,MLS#: 226080149Originating MLS: MetroList Services, Inc.
Facts & features
Interior
Bedrooms & bathrooms
- Bedrooms: 3
- Bathrooms: 2
- Full bathrooms: 2
Dining room
- Features: Formal Area
Kitchen
- Features: Breakfast Area, Tile Counters
Heating
- Central
Cooling
- Ceiling Fan(s), Central Air
Appliances
- Laundry: In Garage
Features
- Flooring: Simulated Wood, Tile
- Number of fireplaces: 1
- Fireplace features: Dining Room
Interior area
- Total structure area: 0
- Total interior livable area: 1,548 sqft
Property
Parking
- Total spaces: 2
- Parking features: Attached, RV Access/Parking, Electric Vehicle Charging Station(s), Garage Faces Front
- Attached garage spaces: 2
Lot
- Size: 6,098 Square Feet
- Features: Shape Regular, Landscape Front
Details
- Parcel number: 04801340070000
- Zoning: R-1
- Special conditions: Standard
Construction
Type & style
- Home type: SingleFamily
- Property subtype: Single Family Residence
Materials
- Stucco, Wood, Lap Siding
- Foundation: Slab
- Roof: Composition
Condition
- Year built: 1979
Utilities & green energy
- Electric: 220 Volts in Laundry, Other
- Sewer: Public Sewer
- Water: Public
- Utilities for property: Public, Electric, Sewer In & Connected, Solar
Green energy
- Energy generation: Solar
Community & HOA
Location
- Region: Sacramento
Financial & listing details
- Price per square foot: $287/sqft
- Tax assessed value: $257,427
- Price range: $445K - $445K
- Date on market: 9/20/2026
Price history
| Date | Event | Price |
|---|---|---|
| 8/6/2026 | Sold | $445,000-1.1%$287/sqft |
Source: MetroList Services of CA #226080149 Report a problem | ||
| 7/17/2026 | Pending sale | $449,900$291/sqft |
Source: MetroList Services of CA #226080149 Report a problem | ||
| 6/25/2026 | Listed for sale | $449,900+114.2%$291/sqft |
Source: MetroList Services of CA #226080149 Report a problem | ||
| 3/4/2015 | Listing removed | $210,000$136/sqft |
Source: Keller Williams - Roseville #14070646 Report a problem | ||
| 3/2/2015 | Listed for sale | $210,000$136/sqft |
Source: Keller Williams - Roseville #14070646 Report a problem | ||
| 2/27/2015 | Sold | $210,000$136/sqft |
Source: MetroList Services of CA #14070646 Report a problem | ||
| 1/9/2015 | Pending sale | $210,000$136/sqft |
Source: Keller Williams - Roseville #14070646 Report a problem | ||
| 12/13/2014 | Listed for sale | $210,000$136/sqft |
Source: Keller Williams - Roseville #14070646 Report a problem | ||
| 11/28/2014 | Pending sale | $210,000$136/sqft |
Source: Keller Williams - Roseville #14070646 Report a problem | ||
| 11/12/2014 | Listed for sale | $210,000$136/sqft |
Source: Keller Williams Realty Report a problem | ||
Public tax history
| Year | Property taxes | Tax assessment |
|---|---|---|
| 2026 | -- | $257,427 +2% |
| 2025 | $3,180 +1.4% | $252,380 +2% |
| 2024 | $3,136 +2.7% | $247,432 +2% |
| 2023 | $3,055 +1.2% | $242,581 +2% |
| 2022 | $3,018 -44.8% | $237,826 +2% |
| 2021 | $5,468 +63.8% | $233,163 -13.7% |
| 2020 | $3,339 +21.5% | $270,300 +19.5% |
| 2019 | $2,748 +2.7% | $226,249 +2% |
| 2018 | $2,675 +1.6% | $221,813 +2% |
| 2017 | $2,632 +2.6% | $217,465 +2% |
| 2016 | $2,565 +66.6% | $213,202 +64.9% |
| 2015 | $1,540 | $129,282 +2% |
| 2014 | $1,540 | $126,751 +0.5% |
| 2013 | -- | $126,179 +6.2% |
| 2012 | -- | $118,855 -2% |
| 2011 | -- | $121,281 +0.8% |
| 2010 | -- | $120,376 +1.8% |
| 2008 | -- | $118,298 +2% |
| 2007 | -- | $115,980 +2% |
| 2006 | -- | $113,707 +2% |
| 2005 | -- | $111,478 +2% |
| 2004 | -- | $109,293 +1.9% |
| 2003 | -- | $107,291 +2% |
| 2002 | -- | $105,188 +2% |
| 2001 | -- | $103,126 +14.7% |
| 2000 | -- | $89,871 |
Find assessor info on the county website
Neighborhood: Meadowview
Nearby homes
- $363,000-- bd-- ba1.1k sqft7556 Lemarsh Way, Sacramento, CA 95822Off Market
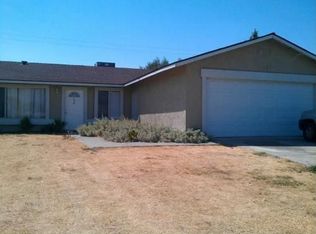
- $418,3004 bd2 ba1.5k sqft7564 Lemarsh Way, Sacramento, CA 95822Off Market
- $410,7003 bd2 ba1.6k sqft7553 Collingwood St, Sacramento, CA 95822Off Market
- $380,5003 bd2 ba1.3k sqft7557 Collingwood St, Sacramento, CA 95822Off Market

- $392,1003 bd2 ba1.2k sqft7549 Collingwood St, Sacramento, CA 95822Off Market
- $363,6003 bd2 ba1.1k sqft7548 Lemarsh Way, Sacramento, CA 95822Off Market
- $323,6003 bd1 ba960 sqft7552 Lemarsh Way, Sacramento, CA 95822Off Market
- $433,7005 bd3 ba1.6k sqft7568 Lemarsh Way, Sacramento, CA 95822Off Market
Nearby schools
GreatSchools rating
- 1/10Rosa Parks Elementary SchoolGrades: K-8Distance: 0.5 mi
- 4/10Luther Burbank High SchoolGrades: 9-12Distance: 1.5 mi
Get a cash offer in 3 minutes
Find out how much your home could sell for in as little as 3 minutes with a no-obligation cash offer.
Estimated market value
$443,900
Get a cash offer in 3 minutes
Find out how much your home could sell for in as little as 3 minutes with a no-obligation cash offer.
Estimated market value
$443,900
- California
- Sacramento County
- Sacramento
- 95822
- Meadowview
- 7560 Lemarsh Way
