Don't miss this quality built one owner home built by Jim Dykes in 1990 on 2.58 acres located on the Westside of Jacksonville. This sturdy 2,619 square ft home is 100% brick veneer, 4-bedrooms/3 full baths. Enjoy the lovely fireplace in the living room , extra large laundry room with pantry. The 2 1/2 car garage was converted into a separate suite with kitchenette, full bathroom and living area. Enjoy quiet time or entertain on the enclosed screen porch. Well maintained fully fenced backyard gives you room to roam. Home was re-piped with PEX in Nov. 2021 with transferable warranty. 12'x24' shed offers additional storage. Home has a separate free flowing artesian well for watering. Home comes with pre-cut plywood storm shutters for windows and is pre-wired to plug in a generator in case of power outage.
Closed
$512,500
7560 MOSSY ROCK Circle, Jacksonville, FL 32244
5beds
2,619sqft
Single Family Residence
Built in 1990
2.58 Acres Lot
$542,800 Zestimate®
$196/sqft
$2,707 Estimated rent
Home value
$542,800
$499,000 - $586,000
$2,707/mo
Zestimate® history
Owner options
List your home for rent
$2,707/mo
Rent Zestimate®
Find your next renter with Zillow Rental Manager. Plus, with online applications, you can quickly screen prospective tenants – for free.
$2,707/mo
Rent Zestimate®
Refinance and save
$3,517/mo
Est. payment
Refinancing to a lower rate could help reduce your monthly payments and save thousands over the life of the loan.
$3,517/mo
Est. payment
Explore your selling options
Work with a Zillow partner agent
Leverage their expertise and Zillow's premium Showcase listings to get your home seen by more buyers.
Get startedList with your own agent
Get your home in front of millions of buyers by listing it on Zillow.
Learn how to do itSell it yourself
Take full control of how buyers see your home on Zillow by listing For Sale by Owner (FSBO).
List your homeWhat's special
Zillow last checked:
Listing updated:
Listed by:
KAREN A MONTI-MATHER 904-477-6921,
I ON REAL ESTATE & INVESTMENTS 904-644-8551
Bought with:
RON SMITH, 0186053
UNITED REAL ESTATE GALLERY
Source: realMLS,MLS#: 2023055
Facts & features
Interior
Bedrooms & bathrooms
- Bedrooms: 5
- Bathrooms: 3
- Full bathrooms: 3
Heating
- Central, Electric, Heat Pump
Cooling
- Central Air, Electric
Appliances
- Included: Convection Oven, Dishwasher, Electric Oven, Electric Water Heater, Induction Cooktop, Refrigerator
- Laundry: Electric Dryer Hookup, In Unit, Washer Hookup
Features
- Ceiling Fan(s), Eat-in Kitchen, Entrance Foyer, Pantry, Primary Bathroom - Shower No Tub, Split Bedrooms, Walk-In Closet(s)
- Flooring: Carpet, Laminate, Tile
- Number of fireplaces: 1
- Fireplace features: Wood Burning
Interior area
- Total structure area: 2,635
- Total interior livable area: 2,619 sqft
Property
Parking
- Total spaces: 2
- Parking features: Additional Parking, Carport, Detached Carport, Off Street
- Carport spaces: 2
Features
- Levels: One
- Stories: 1
- Patio & porch: Covered, Front Porch, Porch, Rear Porch, Screened
- Pool features: None
- Fencing: Fenced,Back Yard,Chain Link,Wire
Lot
- Size: 2.58 Acres
- Features: Agricultural, Irregular Lot
Details
- Additional structures: Shed(s)
- Parcel number: 0160561065
- Zoning description: Residential
Construction
Type & style
- Home type: SingleFamily
- Architectural style: Ranch
- Property subtype: Single Family Residence
Materials
- Brick Veneer
- Roof: Shingle
Condition
- New construction: No
- Year built: 1990
Utilities & green energy
- Sewer: Private Sewer, Septic Tank
- Water: Public
- Utilities for property: Cable Available, Electricity Available, Electricity Connected, Water Available, Water Connected
Community & HOA
Community
- Security: Smoke Detector(s)
- Subdivision: Willow Run
HOA
- Has HOA: No
Location
- Region: Jacksonville
Financial & listing details
- Price per square foot: $196/sqft
- Tax assessed value: $352,214
- Annual tax amount: $3,250
- Date on market: 5/1/2024
- Listing terms: Cash,Conventional,FHA,USDA Loan,VA Loan
- Road surface type: Asphalt
Price history
| Date | Event | Price |
|---|---|---|
| 9/19/2024 | Sold | $512,500-3.3%$196/sqft |
Source:  realMLS #2023055 Report a problem realMLS #2023055 Report a problem | ||
| 9/17/2024 | Pending sale | $530,000$202/sqft |
Source: realMLS #2023055 Report a problem | ||
| 9/13/2024 | Price change | $530,000-10.2%$202/sqft |
Source: realMLS #2023055 Report a problem | ||
| 7/17/2024 | Price change | $589,900-1.5%$225/sqft |
Source: realMLS #2023055 Report a problem | ||
| 6/5/2024 | Price change | $598,950-4.2%$229/sqft |
Source: realMLS #2023055 Report a problem | ||
| 5/1/2024 | Listed for sale | $625,000$239/sqft |
Source: realMLS #2023055 Report a problem | ||
Public tax history
| Year | Property taxes | Tax assessment |
|---|---|---|
| 2024 | $3,346 +2.9% | $214,882 +3% |
| 2023 | $3,251 +9.2% | $208,624 +3% |
| 2022 | $2,977 +0.8% | $202,548 +3% |
| 2021 | $2,953 -39.6% | $196,649 -33.6% |
| 2020 | $4,889 -2.7% | $295,944 -1% |
| 2019 | $5,022 -1.7% | $298,792 -0.8% |
| 2018 | $5,108 | $301,187 +0.6% |
| 2017 | $5,108 -0.5% | $299,430 +3.4% |
| 2016 | $5,133 +1.8% | $289,665 +2.6% |
| 2015 | $5,043 +1% | $282,413 +2.5% |
| 2014 | $4,993 | $275,556 +3.1% |
| 2013 | -- | $267,210 +51.1% |
| 2012 | -- | $176,816 -3.9% |
| 2011 | -- | $184,056 -7.9% |
| 2010 | -- | $199,892 +8.7% |
| 2009 | -- | $183,828 +5.7% |
| 2006 | -- | $173,948 +3% |
| 2005 | $2,673 | $168,882 +3% |
| 2004 | -- | $163,963 +46.6% |
| 2003 | $1,684 | $111,838 +2.4% |
| 2002 | -- | $109,217 +1.6% |
| 2001 | -- | $107,497 +3% |
| 2000 | -- | $104,366 +2.7% |
| 1999 | -- | $101,622 |
Find assessor info on the county website
Neighborhood: McGirts Creek
Nearby homes
- $270,5003 bd2 ba1.4k sqft7557 Mossy Rock Cir, Jacksonville, FL 32244Off Market

- $341,7003 bd2 ba2.2k sqft7576 Mossy Rock Cir, Jacksonville, FL 32244Off Market
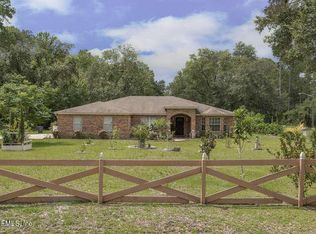
- $98,0004 bd2 ba2.2k sqft7565 Mossy Rock Cir, Jacksonville, FL 32244Sold
- $295,9003 bd2 ba3.5k sqft7544 Mossy Rock Cir, Jacksonville, FL 32244Off Market
- $17,173-- bd-- ba-- sqftRicker Rd, Jacksonville, FL 32244Off Market
- $115,7760.639 Acres7425 Ricker Rd, Jacksonville, FL 32244Off Market
- $354,7004 bd3 ba2.5k sqft7573 Mossy Rock Cir, Jacksonville, FL 32244Off Market
- $275,9003 bd2 ba1.7k sqft7536 Mossy Rock Cir, Jacksonville, FL 32244Off Market
Nearby schools
GreatSchools rating
- 5/10Sadie T. Tillis Elementary SchoolGrades: K-5Distance: 2 mi
- 2/10J. E. B. Stuart Middle SchoolGrades: 6-8Distance: 3.5 mi
- 2/10Westside High SchoolGrades: 9-12Distance: 2.2 mi
Schools provided by the listing agent
- Elementary: Sadie T. Tillis
- Middle: Westside
- High: Westside High School
Source: realMLS. This data may not be complete. We recommend contacting the local school district to confirm school assignments for this home.
Get a cash offer in 3 minutes
Find out how much your home could sell for in as little as 3 minutes with a no-obligation cash offer.
Estimated market value
$542,800
Get a cash offer in 3 minutes
Find out how much your home could sell for in as little as 3 minutes with a no-obligation cash offer.
Estimated market value
$542,800
- Florida
- Duval County
- Jacksonville
- 32244
- McGirts Creek
- 7560 MOSSY ROCK Circle
Nearby cities
Nearby neighborhoods
Nearby zip codes
Other Jacksonville Topics
