Welcome to The Dove - the perfect open-concept plan with 5 bedrooms and 3 full baths. This home's main level offers an expansive family room bathed in natural light. Its electric fireplace, with floating cedarwood mantle, provides a cozy focal point. Nearby, the elegantly appointed kitchen features Shaker cabinets and solid surface countertops. The main-level primary bedroom provides the perfect, secluded retreat where you will unwind at the end of the day. It features a beautiful en-suite bathroom and dual walk-in closets. Opposite the primary bedroom are 2 bedrooms and a bathroom. Upstairs, the Dove has an additional bedroom, bathroom, and bonus room that has a full-sized closet if you need a fifth bedroom. Photos are from a previously built Dove and are for reference only. This home is under construction. Come to the Model Home at 5290 Douglas Drive, Olive Branch for more details. The Model Home is open Sundays 2-5 p.m. & Mon., Thurs., Fri., and Saturdays 1-6 p.m.
Closed
Street View
Price Unknown
7560 Newbury Dr, Olive Branch, MS 38654
5beds
2,300sqft
Residential, Single Family Residence
Built in 2025
0.69 Acres Lot
$416,600 Zestimate®
$--/sqft
$2,702 Estimated rent
Home value
$416,600
$375,000 - $462,000
$2,702/mo
Zestimate® history
Owner options
List your home for rent
$2,702/mo
Rent Zestimate®
Find your next renter with Zillow Rental Manager. Plus, with online applications, you can quickly screen prospective tenants – for free.
$2,702/mo
Rent Zestimate®
Refinance and save
$200/mo
Est. payment
Refinancing to a lower rate could help reduce your monthly payments and save thousands over the life of the loan.
$200/mo
Est. payment
Explore your selling options
Work with a Zillow partner agent
Leverage their expertise and Zillow's premium Showcase listings to get your home seen by more buyers.
Get startedList with your own agent
Get your home in front of millions of buyers by listing it on Zillow.
Learn how to do itSell it yourself
Take full control of how buyers see your home on Zillow by listing For Sale by Owner (FSBO).
List your homeWhat's special
Zillow last checked:
Listing updated:
Listed by:
Cindy A Smith 870-243-0407,
Coldwell Banker Collins-Maury Southaven
Bought with:
Maria Richardson, S58710
Kaizen Realty
Source: MLS United,MLS#: 4108497
Facts & features
Interior
Bedrooms & bathrooms
- Bedrooms: 5
- Bathrooms: 3
- Full bathrooms: 3
Heating
- Heat Pump
Cooling
- Heat Pump
Appliances
- Included: Dishwasher, Disposal, Microwave
- Laundry: Laundry Room
Features
- Cathedral Ceiling(s), Ceiling Fan(s), Double Vanity, Open Floorplan, Primary Downstairs, Soaking Tub, Tray Ceiling(s), Walk-In Closet(s), Breakfast Bar, Kitchen Island
- Flooring: Vinyl, Carpet, Tile
- Has fireplace: Yes
- Fireplace features: Great Room
Interior area
- Total structure area: 2,300
- Total interior livable area: 2,300 sqft
Property
Parking
- Total spaces: 2
- Parking features: Garage Door Opener, Garage Faces Side, Concrete
- Garage spaces: 2
Features
- Levels: Two
- Stories: 2
- Patio & porch: Rear Porch
- Exterior features: None
- Fencing: None
Lot
- Size: 0.69 Acres
- Features: City Lot, Level
Details
- Parcel number: Unassigned
Construction
Type & style
- Home type: SingleFamily
- Architectural style: Traditional
- Property subtype: Residential, Single Family Residence
Materials
- Brick
- Foundation: Slab
- Roof: Composition
Condition
- New construction: Yes
- Year built: 2025
Utilities & green energy
- Sewer: Public Sewer
- Water: Public
- Utilities for property: Cable Available, Electricity Connected, Natural Gas Connected, Phone Available, Sewer Connected, Water Connected
Community & HOA
Community
- Subdivision: Southbranch
HOA
- Has HOA: Yes
- Services included: Other
- HOA fee: $200 annually
Location
- Region: Olive Branch
Financial & listing details
- Date on market: 3/31/2025
- Electric utility on property: Yes
Price history
| Date | Event | Price |
|---|---|---|
| 8/28/2025 | Sold | -- |
Source: MLS United #4108497 Report a problem | ||
| 8/1/2025 | Pending sale | $409,900$178/sqft |
Source: MLS United #4108497 Report a problem | ||
| 6/27/2025 | Price change | $409,9000%$178/sqft |
Source: MLS United #4108497 Report a problem | ||
| 3/31/2025 | Listed for sale | $409,990$178/sqft |
Source: MLS United #4108497 Report a problem | ||
Public tax history
Tax history is unavailable.
Neighborhood: 38654
Nearby homes
- $--5 bd3 ba2.4k sqft7588 Newbury Dr, Olive Branch, MS 38654Sold

- $--5 bd3 ba2.8k sqft5331 Aylesburry Ln, Olive Branch, MS 38654Sold
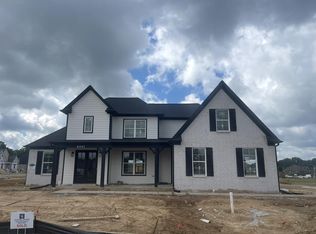
- $--5 bd3 ba2.4k sqft7538 Newbury Dr, Olive Branch, MS 38654Sold
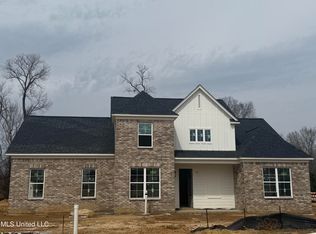
- $--5 bd4 ba2.8k sqft5331 Aylesbury Ln, Olive Branch, MS 38654Sold
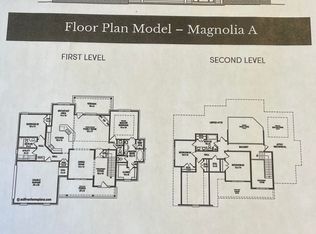
- $--5 bd3 ba2.4k sqft5321 Aylesbury Ln, Olive Branch, MS 38654Sold
- $--5 bd3 ba2.5k sqft5322 Aylesbury Ln, Olive Branch, MS 38654Sold
- $--5 bd3 ba2.3k sqft5330 Aylesbury Ln, Olive Branch, MS 38654Sold
- $--5 bd3 ba2.2k sqft5324 John Nielsen Way, Olive Branch, MS 38654Off Market
Nearby schools
GreatSchools rating
- 8/10Pleasant Hill Elementary SchoolGrades: PK-5Distance: 0.4 mi
- 8/10Desoto Central Middle SchoolGrades: 6-8Distance: 3.7 mi
- 8/10Desoto Central High SchoolGrades: 9-12Distance: 3.4 mi
Schools provided by the listing agent
- Elementary: Pleasant Hill
- Middle: Desoto Central
- High: Desoto Central
Source: MLS United. This data may not be complete. We recommend contacting the local school district to confirm school assignments for this home.
Sell for more on Zillow
Get a Zillow Showcase℠ listing at no additional cost and you could sell for .
$416,600
2% more
+$8,332
With Zillow Showcase(estimated)
$424,932
- Mississippi
- DeSoto County
- Olive Branch
- 38654
- 7560 Newbury Dr
Nearby cities
Nearby zip codes
Other Olive Branch Topics
