Skip main navigation
Sold for $1,900,000
  • $1,900,000

    7560 Prestwick Ct, Gilroy, CA 95020

    6beds
    4,561sqft
    Residential, Single Family Residence
    Built in 2000
    10,454.4 Square Feet Lot
    $1,948,600 Zestimate®
    $417/sqft
    $6,226 Estimated rent

    Home value

    $1,948,600

    $1.85M - $2.05M

    $6,226/mo

    Zestimate® history
    Loading
    Loading...

    Owner options

    List your home for rent

    $6,226/mo

    Rent Zestimate®

    Find your next renter with Zillow Rental Manager. Plus, with online applications, you can quickly screen prospective tenants – for free.

    Learn more

    $6,226/mo

    Rent Zestimate®

    Refinance and save

    $12,227/mo

    Est. payment

    Refinancing to a lower rate could help reduce your monthly payments and save thousands over the life of the loan.

    See today's rates

    $12,227/mo

    Est. payment

    Explore your selling options

    Work with a Zillow partner agent

    Leverage their expertise and Zillow's premium Showcase listings to get your home seen by more buyers.

    Get started

    List with your own agent

    Get your home in front of millions of buyers by listing it on Zillow.

    Learn how to do it

    Sell it yourself

    Take full control of how buyers see your home on Zillow by listing For Sale by Owner (FSBO).

    List your home

    What's special

    Private pool and spaSunny breakfast nookLarge covered patioDouble ovenGas stoveExpansive bonus roomSpacious laundry room
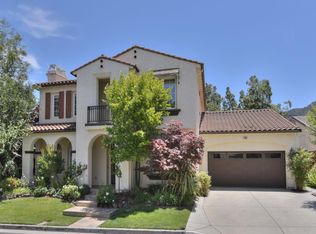
    Stunning estate home w/ one of the best locations in the prestigious Eagle Ridge gated community*1/4 acre premium lot w/ panoramic views of the golf course, creek & rolling hills*Formal living room & dining room w/ fireplace & french doors leading to spacious side yard for outdoor entertaining*Convenient downstair bedroom w/ a private ensuite is perfect for guests or an at-home office*Open concept family room & kitchen features an island w/ seating, sunny breakfast nook, double oven, gas stove, walk-in pantry w/ wine fridge & wet bar, all w/stunning views & access to rear yard*Nearby half bath, spacious laundry room & 4 car garage complete the downstairs* Upstairs, the luxurious primary suite looks out to the picturesque views from the bedroom, bathroom & custom balcony. The primary bathroom offers dual vanities plus a third makeup vanity, soaking tub w/ jets, spacious shower w/ a bench & large walk-in closet* 3 additional bedrooms upstairs, 2 bedrooms sharing a jack & jill bathroom & 1 w/ its own en-suite. Expansive bonus room rounds out the upstairs* Outside, enjoy the serene setting in your private pool & spa or under your large covered patio. Additional seating area off the formal dining room & a spacious lawn area off the family room. Brand new dual HVAC system- $30k+!

    Zillow last checked:

    Listing updated:

    Listed by:

    Kelsey Smith DRE #02139715 925-683-3853,

    Coldwell Banker

    Bought with:

    Wesley Olson, DRE #01248834

    Wr Properties

    Source: CCAR,MLS#: 41124518MLS Logo

    Facts & features

    Interior

    Bedrooms & bathrooms
    • Bedrooms: 6
    • Bathrooms: 5
    • Full bathrooms: 4
    • Partial bathrooms: 1
    Bathroom
    • Features: Shower Over Tub, Stall Shower, Tile, Window, Tub with Jets
    Kitchen
    • Features: Breakfast Bar, Breakfast Nook, Stone Counters, Dishwasher, Double Oven, Eat-in Kitchen, Gas Range/Cooktop, Kitchen Island, Pantry, Refrigerator, Updated Kitchen, Wet Bar
    Heating
    • Zoned
    Cooling
    • Ceiling Fan(s), Central Air
    Appliances
    • Included: Dishwasher, Double Oven, Gas Range, Refrigerator
    • Laundry: Laundry Room, Common Area
    Features
    • Breakfast Bar, Breakfast Nook, Pantry, Updated Kitchen, Wet Bar
    • Flooring: Hardwood, Tile, Carpet
    • Windows: Window Coverings
    • Number of fireplaces: 2
    • Fireplace features: Electric, Family Room, Living Room, Wood Burning
    Interior area
    • Total structure area: 4,561
    • Total interior livable area: 4,561 sqft

    Property

    Parking
    • Total spaces: 4
    • Parking features: Attached, Tandem, Garage Door Opener
    • Attached garage spaces: 4
    Features
    • Levels: Two
    • Stories: 2
    • Exterior features: Dog Run, Private Entrance
    • Has private pool: Yes
    • Pool features: In Ground, Outdoor Pool
    • Has spa: Yes
    • Spa features: Heated, Bath
    • Fencing: Fenced
    • Has view: Yes
    • View description: Golf Course, Hills, Panoramic
    Lot
    • Size: 10,454 sqft
    • Features: On Golf Course, Cul-De-Sac, Level, Premium Lot, Private, Back Yard, Side Yard
    Details
    • Parcel number: 81054007
    • Special conditions: Standard

    Construction

    Type & style
    • Home type: SingleFamily
    • Architectural style: Contemporary
    • Property subtype: Residential, Single Family Residence
    Materials
    • Stucco
    • Foundation: Slab
    • Roof: Tile
    Condition
    • Existing
    • New construction: No
    • Year built: 2000

    Utilities & green energy

    • Electric: Photovoltaics Third-Party Owned
    • Water: Public

    Community & neighborhood

    Location
    • Region: Gilroy
    • Subdivision: Gilroy

    HOA & financial

    HOA
    • Has HOA: Yes
    • HOA fee: $205 monthly
    • Amenities included: Greenbelt, Playground, Pool, Gated, Golf Course
    • Services included: Common Area Maint, Management Fee, Reserve Fund, Security
    • Association name: NOT LISTED
    • Association phone: 408-668-1020

    Price history

    DateEventPrice
    4/21/2026Sold$1,900,000-4.8%$417/sqft
    Source: CCAR #41124518 Report a problem
    3/25/2026Pending sale$1,995,000$437/sqft
    Source: CCAR #41124518 Report a problem
    2/19/2026Listed for sale$1,995,000+108.4%$437/sqft
    Source: CCAR #41124518 Report a problem
    3/5/2002Sold$957,500$210/sqft
    Source: Public Record Report a problem

    Public tax history

    YearProperty taxesTax assessment
    2025$18,145 +1.6%$1,484,418 +2%
    2024$17,859 +0.6%$1,455,313 +2%
    2023$17,755 +1.7%$1,426,778 +2%
    2022$17,465 +0.4%$1,398,803 +2%
    2021$17,390 +1.1%$1,371,377 +1%
    2020$17,199 $1,357,317 +2%
    2019$17,199 +8.2%$1,330,704 +2%
    2018$15,900 $1,304,613 +9.4%
    2017$15,900 +4.9%$1,193,000 +1.3%
    2016$15,150 +12.1%$1,178,000 +6%
    2015$13,514 +7.3%$1,111,000 +8.8%
    2014$12,589 $1,021,000 +8.2%
    2013-- $943,400 +13.7%
    2012-- $830,000 -5.6%
    2011-- $879,000 -4.7%
    2010-- $922,000 -20%
    2009-- $1,152,725 +7.1%
    2008-- $1,076,327 +2%
    2007-- $1,055,224 +2%
    2006-- $1,034,534 +2%
    2005-- $1,014,250 +2%
    2004-- $994,364 +1.9%
    2003-- $976,140 +41%
    2002-- $692,200

    Find assessor info on the county website

    Neighborhood: 95020

    Nearby schools

    GreatSchools rating
    Get a cash offer in 3 minutes
    Find out how much your home could sell for in as little as 3 minutes with a no-obligation cash offer.
    Estimated market value
    $1,948,600
    Get a cash offer in 3 minutes
    Find out how much your home could sell for in as little as 3 minutes with a no-obligation cash offer.
    Estimated market value
    $1,948,600