New Furnace installed 2026. Don't just buy a house, buy the lifestyle you've been waiting for! This isn't just a home, it's your ticket to the next chapter.
Imagine waking up in your beautiful, updated home in a vibrant 45+ community. This move-in-ready gem has everything you need to start living your best life right now.
Step inside and feel right at home with a bright, open-concept layout, complete with modern luxury laminate flooring and fresh paint. The spacious kitchen is perfect for a quick breakfast or entertaining friends. Unwind in your generously sized primary suite, your personal retreat with a walk-in closet and private shower. You can sip your morning coffee on the back deck or enjoy a chat on the charming front patio. The finished walk-out basement adds even more living space, with a family room and an additional bedroom—perfect for guests or a home office.
Life here is an endless vacation. Take a relaxing golf cart ride to the clubhouse for lunch, meet friends by the pool, challenge neighbors to a game of pickleball, or work on your swing at the driving range. The community clubhouse and ballroom are stunning, and the restaurant and golf course are open to the public. With year-round social activities and amenities, you'll never run out of things to do.
This incredible location is also minutes from everything you need. You're just a short drive from the shopping and dining at the **Southlands Mall**, and a quick trip to the **Aurora & Quincy Reservoirs** for fishing, kayaking, and nature trails. With **DIA** only 25 minutes away, you can travel with ease.
**Price point you've been waiting for**. A turnkey home in one of the area's most sought-after communities, so don't miss out.
Call today to schedule your private showing and see what your dream lifestyle looks like.
Buyer Agent Friendly. Appraisal came in at list price. Ready to buy? Let's talk.
Sold for $555,000
$555,000
7560 S Biloxi Court, Aurora, CO 80016
3beds
2,955sqft
Townhouse
Built in 2006
4,662 Square Feet Lot
$551,900 Zestimate®
$188/sqft
$3,005 Estimated rent
Home value
$551,900
$519,000 - $591,000
$3,005/mo
Zestimate® history
Owner options
List your home for rent
$3,005/mo
Rent Zestimate®
Find your next renter with Zillow Rental Manager. Plus, with online applications, you can quickly screen prospective tenants – for free.
$3,005/mo
Rent Zestimate®
Refinance and save
$3,668/mo
Est. payment
Refinancing to a lower rate could help reduce your monthly payments and save thousands over the life of the loan.
$3,668/mo
Est. payment
Explore your selling options
Work with a Zillow partner agent
Leverage their expertise and Zillow's premium Showcase listings to get your home seen by more buyers.
Get startedList with your own agent
Get your home in front of millions of buyers by listing it on Zillow.
Learn how to do itSell it yourself
Take full control of how buyers see your home on Zillow by listing For Sale by Owner (FSBO).
List your homeWhat's special
Back deckFamily roomGenerously sized primary suiteCharming front patioModern luxury laminate flooringFresh paintFinished walk-out basement
Zillow last checked:
Listing updated:
Listed by:
Jim Franklin 720-371-0212,
RE/MAX Alliance
Bought with:
Sarah Hertzenberg, 40046029
Compass - Denver
Source: REcolorado as distributed by MLS GRID,MLS#: 9170584
Facts & features
Interior
Bedrooms & bathrooms
- Bedrooms: 3
- Bathrooms: 3
- Full bathrooms: 1
- 3/4 bathrooms: 2
- Main level bathrooms: 2
- Main level bedrooms: 2
Bedroom
- Features: Primary Suite
- Level: Main
Bedroom
- Level: Main
Bedroom
- Level: Basement
Bathroom
- Features: Primary Suite
- Level: Main
Bathroom
- Level: Main
Bathroom
- Level: Basement
Den
- Level: Main
Dining room
- Level: Main
Family room
- Level: Basement
Great room
- Level: Main
Kitchen
- Level: Main
Laundry
- Level: Main
Utility room
- Level: Basement
Heating
- Forced Air, Natural Gas
Cooling
- Central Air
Appliances
- Included: Convection Oven, Dishwasher, Disposal, Dryer, Gas Water Heater, Microwave, Range, Refrigerator, Self Cleaning Oven, Washer
- Laundry: In Unit
Features
- Audio/Video Controls, Built-in Features, Ceiling Fan(s), Central Vacuum, Eat-in Kitchen, Entrance Foyer, Granite Counters, High Ceilings, High Speed Internet, Kitchen Island, Smoke Free, Vaulted Ceiling(s), Walk-In Closet(s)
- Flooring: Carpet, Laminate, Tile, Vinyl
- Windows: Double Pane Windows, Window Coverings, Window Treatments
- Basement: Cellar,Exterior Entry,Finished,Partial,Sump Pump,Walk-Out Access
- Number of fireplaces: 1
- Fireplace features: Gas Log, Great Room
- Common walls with other units/homes: 1 Common Wall
Interior area
- Total structure area: 2,955
- Total interior livable area: 2,955 sqft
- Finished area above ground: 1,738
- Finished area below ground: 1,162
Property
Parking
- Total spaces: 2
- Parking features: Concrete
- Attached garage spaces: 2
Features
- Levels: One
- Stories: 1
- Entry location: Ground
- Patio & porch: Covered, Deck, Front Porch, Patio
- Exterior features: Balcony, Rain Gutters
- Fencing: None
Lot
- Size: 4,662 Square Feet
- Features: Landscaped, Master Planned, Sprinklers In Front, Sprinklers In Rear
Details
- Parcel number: 034653988
- Special conditions: Standard
Construction
Type & style
- Home type: Townhouse
- Architectural style: Mid-Century Modern
- Property subtype: Townhouse
- Attached to another structure: Yes
Materials
- Brick, Frame, Wood Siding
- Foundation: Concrete Perimeter
- Roof: Composition
Condition
- Year built: 2006
Details
- Builder model: 804
- Builder name: Lennar
Utilities & green energy
- Electric: 110V
- Sewer: Public Sewer
- Water: Public
- Utilities for property: Cable Available, Electricity Connected, Internet Access (Wired), Natural Gas Available, Natural Gas Connected, Phone Available
Community & HOA
Community
- Security: Carbon Monoxide Detector(s), Security Entrance, Security System, Smoke Detector(s)
- Senior community: Yes
- Subdivision: Heritage Eagle Bend
HOA
- Has HOA: Yes
- Amenities included: Clubhouse, Fitness Center, Front Desk, Gated, Golf Course, Park, Parking, Pool, Security, Spa/Hot Tub, Tennis Court(s), Trail(s)
- Services included: Reserve Fund, Maintenance Grounds, Recycling, Snow Removal, Trash
- HOA fee: $373 monthly
- HOA name: Heritage Eagle Bend
- HOA phone: 720-235-1826
- Second HOA fee: $237 monthly
- Second HOA name: Traditions
- Second HOA phone: 720-235-1826
Location
- Region: Aurora
Financial & listing details
- Price per square foot: $188/sqft
- Tax assessed value: $557,100
- Annual tax amount: $2,921
- Date on market: 2/26/2026
- Listing terms: Cash,Conventional,FHA,Jumbo,VA Loan
- Exclusions: None
- Ownership: Individual
- Electric utility on property: Yes
- Road surface type: Paved
Price history
| Date | Event | Price |
|---|---|---|
| 5/8/2026 | Sold | $555,000-2.6%$188/sqft |
Source:  REcolorado as distributed by MLS GRID #9170584 Report a problem REcolorado as distributed by MLS GRID #9170584 Report a problem | ||
| 3/25/2026 | Pending sale | $570,000$193/sqft |
Source: REcolorado as distributed by MLS GRID #9170584 Report a problem | ||
| 2/26/2026 | Listed for sale | $570,000$193/sqft |
Source: REcolorado as distributed by MLS GRID #9170584 Report a problem | ||
| 2/19/2026 | Sold | $570,000$193/sqft |
Source: Public Record Report a problem | ||
| 1/16/2026 | Pending sale | $570,000$193/sqft |
Source: REcolorado as distributed by MLS GRID #5925679 Report a problem | ||
| 1/9/2026 | Price change | $570,000-1.7%$193/sqft |
Source: REcolorado as distributed by MLS GRID #5925679 Report a problem | ||
| 12/27/2025 | Price change | $580,000-1.7%$196/sqft |
Source: REcolorado as distributed by MLS GRID #5925679 Report a problem | ||
| 12/5/2025 | Price change | $590,000-1.5%$200/sqft |
Source: REcolorado as distributed by MLS GRID #5925679 Report a problem | ||
| 10/3/2025 | Price change | $599,000-1.6%$203/sqft |
Source: REcolorado as distributed by MLS GRID #5925679 Report a problem | ||
| 9/23/2025 | Price change | $609,000-4.8%$206/sqft |
Source: REcolorado as distributed by MLS GRID #5925679 Report a problem | ||
| 6/27/2025 | Price change | $639,900-3%$217/sqft |
Source: REcolorado as distributed by MLS GRID #5925679 Report a problem | ||
| 6/2/2025 | Price change | $659,900-2.8%$223/sqft |
Source: REcolorado as distributed by MLS GRID #5925679 Report a problem | ||
| 5/10/2025 | Listed for sale | $679,000+142.9%$230/sqft |
Source: REcolorado as distributed by MLS GRID #5925679 Report a problem | ||
| 3/17/2010 | Sold | $279,500-1.8%$95/sqft |
Source: Public Record Report a problem | ||
| 2/18/2010 | Listed for sale | $284,500-6.7%$96/sqft |
Source: RE/MAX Masters, Inc. #847508 Report a problem | ||
| 6/20/2009 | Listing removed | $304,900$103/sqft |
Source: Listhub #770313 Report a problem | ||
| 5/13/2009 | Listed for sale | $304,900-1.6%$103/sqft |
Source: Listhub #770313 Report a problem | ||
| 12/14/2006 | Sold | $310,000$105/sqft |
Source: Public Record Report a problem | ||
Public tax history
| Year | Property taxes | Tax assessment |
|---|---|---|
| 2025 | $3,109 +6.4% | $35,338 -3.4% |
| 2024 | $2,921 +23.9% | $36,563 -10% |
| 2023 | $2,357 -3.1% | $40,632 +38.9% |
| 2022 | $2,432 | $29,248 -2.7% |
| 2021 | -- | $30,069 -2% |
| 2020 | $3,348 +0.4% | $30,684 |
| 2019 | $3,335 | -- |
| 2018 | $3,335 -0.8% | $28,992 |
| 2017 | $3,361 | $28,992 +23.5% |
| 2016 | -- | $23,475 |
| 2015 | -- | $23,475 +3.2% |
| 2014 | $2,808 -10.2% | $22,742 -0.5% |
| 2013 | $3,128 | $22,850 |
| 2012 | -- | $22,850 |
| 2011 | $3,044 +1.7% | $22,850 -1% |
| 2010 | $2,993 -9.5% | $23,070 |
| 2009 | $3,309 | $23,070 -8.9% |
| 2008 | -- | $25,312 |
| 2007 | -- | $25,312 |
Find assessor info on the county website
Neighborhood: Heritage Eagle Bend
Nearby homes
- $584,0003 bd3 ba2.7k sqft7550 S Biloxi Ct, Aurora, CO 80016Off Market
- $593,2003 bd3 ba2.7k sqft7570 S Biloxi Ct, Aurora, CO 80016Off Market
- $555,0002 bd2 ba2.8k sqft7540 S Biloxi Ct, Aurora, CO 80016Off Market
- $439,6002 bd2 ba1.4k sqft7555 S Biloxi Ct, Aurora, CO 80016Off Market
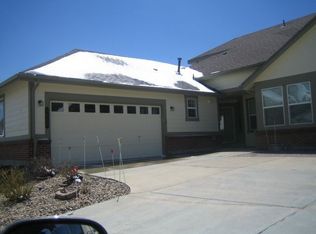
- $560,0002 bd2 ba2.7k sqft7580 S Biloxi Ct, Aurora, CO 80016Sold
- $449,1002 bd2 ba1.2k sqft7547 S Biloxi Way, Aurora, CO 80016Off Market
- $433,0002 bd2 ba1.2k sqft7545 S Biloxi Ct, Aurora, CO 80016Off Market
- $464,1002 bd2 ba1.4k sqft7549 S Biloxi Way, Aurora, CO 80016Off Market
Nearby schools
GreatSchools rating
- 7/10Coyote Hills Elementary SchoolGrades: PK-5Distance: 1 mi
- 6/10Infinity Middle SchoolGrades: 6-8Distance: 3.1 mi
- 8/10Cherokee Trail High SchoolGrades: 9-12Distance: 2.2 mi
Schools provided by the listing agent
- Elementary: Coyote Hills
- Middle: Fox Ridge
- High: Cherokee Trail
- District: Cherry Creek 5
Source: REcolorado as distributed by MLS GRID. This data may not be complete. We recommend contacting the local school district to confirm school assignments for this home.
Get a cash offer in 3 minutes
Find out how much your home could sell for in as little as 3 minutes with a no-obligation cash offer.
Estimated market value
$551,900
Get a cash offer in 3 minutes
Find out how much your home could sell for in as little as 3 minutes with a no-obligation cash offer.
Estimated market value
$551,900
- Colorado
- Arapahoe County
- Aurora
- 80016
- Heritage Eagle Bend
- 7560 S Biloxi Court
Nearby cities
Nearby neighborhoods
Nearby zip codes
Other Aurora Topics
