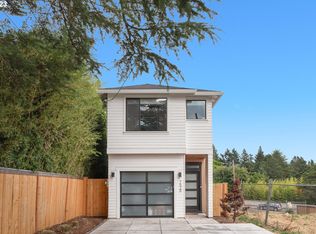
Phenomenal location meets fresh new construction with this thoughtfully designed 2 bedroom, 2½ bathroom condo offering 955 square feet and coveted end unit positioning just outside the heart of Multnomah Village. Step inside to a bright, efficient floor plan that makes excellent use of every inch, with an open main level connecting the kitchen, dining area, and living room for easy everyday living and entertaining. The kitchen offers a clean, modern feel with plenty of workspace and storage, while a slider off the living room opens to a private patio for morning coffee, grilling, or relaxing at the end of the day. A convenient powder room completes the main floor. Upstairs, the vaulted primary suite includes a private bathroom, while the second bedroom and additional full bathroom offer flexibility for guests, a home office, or everyday living. Upstairs laundry keeps chores close to the bedrooms, and energy efficient mini splits provide year round heating and cooling. An exceptional 83 Walk Score puts daily conveniences within easy reach, with Multnomah Arts Center, Village Coffee, Fat City Cafe, Annie Bloom's Books, Grand Central Bakery, and the locally owned shops, dining, and services of Multnomah Village all nearby. Grab coffee, meet friends for a bite, browse neighborhood shops, or enjoy the Village without making every outing a drive. The end unit location provides added separation from neighboring homes, while the street facing position gives the property a distinct presence within this newly built community. Every detail reflects the vision of a multi-year Street of Dreams builder, blending elevated design with everyday livability and backing every home with an exceptional warranty. This is how your home was meant to be. List price is for buyers eligible for Portland Housing Bureau's System Development Charge Exemption (SDC), an initiative promoting affordable housing across the City of Portland.
Active
Price cut: $10K (9/1)
$439,900
7560 SW 31st Ave, Portland, OR 97219
2beds
955sqft
Residential, Condominium, Townhouse
Built in 2026
-- sqft lot
$-- Zestimate®
$461/sqft
$-- HOA
What's special
Upstairs laundryBright efficient floor plan
- 44 days
- 107
- 6
Zillow last checked:
Listing updated:
Listed by:
Darryl Bodle 503-709-4632,
Keller Williams Realty Portland Premiere,
Kelly Christian 908-328-1873,
Keller Williams Realty Portland Premiere
Source: RMLS (OR),MLS#: 475714282
Facts & features
Interior
Bedrooms & bathrooms
- Bedrooms: 2
- Bathrooms: 3
- Full bathrooms: 2
- Partial bathrooms: 1
- Main level bathrooms: 1
Rooms
- Room types: Laundry, Bedroom 2, Dining Room, Family Room, Kitchen, Living Room, Primary Bedroom
Primary bedroom
- Features: Ensuite, Vaulted Ceiling, Walkin Shower
- Level: Upper
- Area: 156
- Dimensions: 13 x 12
Bedroom 2
- Features: Bathtub With Shower, Ensuite, High Ceilings
- Level: Upper
- Area: 99
- Dimensions: 11 x 9
Dining room
- Features: Great Room, High Ceilings
- Level: Main
- Area: 99
- Dimensions: 11 x 9
Kitchen
- Features: Dishwasher, Disposal, Eat Bar, Great Room, Microwave, Free Standing Range, High Ceilings, Peninsula, Plumbed For Ice Maker, Solid Surface Countertop
- Level: Main
- Area: 132
- Width: 11
Living room
- Features: Great Room, Sliding Doors, High Ceilings
- Level: Main
- Area: 182
- Dimensions: 14 x 13
Heating
- Heat Pump, Mini Split
Cooling
- Heat Pump
Appliances
- Included: Dishwasher, Disposal, Free-Standing Range, Microwave, Plumbed For Ice Maker, Stainless Steel Appliance(s), Electric Water Heater, Tank Water Heater
- Laundry: Laundry Room
Features
- High Ceilings, Hookup Available, Bathtub With Shower, Great Room, Eat Bar, Peninsula, Vaulted Ceiling(s), Walkin Shower
- Doors: Sliding Doors
- Windows: Double Pane Windows, Vinyl Frames
- Basement: Crawl Space
Interior area
- Total structure area: 955
- Total interior livable area: 955 sqft
Video & virtual tour
Property
Parking
- Parking features: On Street
- Has uncovered spaces: Yes
Accessibility
- Accessibility features: Natural Lighting, Accessibility
Features
- Levels: Two
- Stories: 2
- Patio & porch: Patio
- Exterior features: Yard
- Fencing: Fenced
- Has view: Yes
- View description: Trees/Woods
Lot
- Features: Level
Details
- Additional structures: HookupAvailable
- Parcel number: New Construction
- Zoning: CM1
Construction
Type & style
- Home type: Townhouse
- Property subtype: Residential, Condominium, Townhouse
Materials
- Cement Siding, Lap Siding
- Foundation: Concrete Perimeter, Stem Wall
- Roof: Composition
Condition
- New Construction
- New construction: Yes
- Year built: 2026
Details
- Warranty included: Yes
Utilities & green energy
- Sewer: Public Sewer
- Water: Public
Community & HOA
Community
- Security: Sidewalk
- Subdivision: Multnomah Village
HOA
- Has HOA: Yes
Location
- Region: Portland
Financial & listing details
- Price per square foot: $461/sqft
- Tax assessed value: $261,000
- Annual tax amount: $2,381
- Date on market: 8/19/2026
- Listing terms: Cash,Conventional,FHA,VA Loan
- Road surface type: Paved
Estimated market value
Not available
Estimated sales range
Not available
Not available
Price history
| Date | Event | Price |
|---|---|---|
| 9/1/2026 | Price change | $439,900-2.2%$461/sqft |
Source:  RMLS (OR) #475714282 Report a problem RMLS (OR) #475714282 Report a problem | ||
| 8/19/2026 | Listed for sale | $449,900$471/sqft |
Source: RMLS (OR) #475714282 Report a problem | ||
Public tax history
| Year | Property taxes | Tax assessment |
|---|---|---|
| 2025 | $2,381 +3.7% | $88,450 +3% |
| 2024 | $2,296 +4% | $85,880 +3% |
| 2023 | $2,207 +2.2% | $83,380 +3% |
| 2022 | $2,160 -2.7% | $80,960 -1.5% |
| 2021 | $2,220 +9% | $82,200 +3% |
| 2020 | $2,037 +3.8% | $79,810 +3% |
| 2019 | $1,962 | $77,490 +3% |
| 2018 | $1,962 +3% | $75,240 +3% |
| 2017 | $1,905 | $73,060 |
Find assessor info on the county website
Monthly payment
Est. payment
Payment breakdown
Explore the cost of this home by adjusting the details. Changes won't be saved.Climate risks
Neighborhood: Multnomah
Nearby schools
Schools provided by the listing agent
- Elementary: Maplewood
- Middle: Jackson
- High: Ida B Wells
Source: RMLS (OR). This data may not be complete. We recommend contacting the local school district to confirm school assignments for this home.
Similar homes
- $434,9002 bd3 ba970 sqft7572 SW 31st Ave, Portland, OR 97219Active

 MLS ID #257993024, Darryl Bodle, Keller Williams Realty Portland Premiere. RMLS (OR)
 - $429,9002 bd3 ba959 sqft7581 SW Capitol Hwy, Portland, OR 97219ActiveMLS ID #155670444, Darryl Bodle, Keller Williams Realty Portland Premiere. RMLS (OR)
- $460,0003 bd4 ba1.3k sqft7515 SW Capitol Hwy, Portland, OR 97219Active
 MLS ID #428556282, Christy MacColl, Windermere Realty Trust. RMLS (OR)
 - $409,9002 bd3 ba970 sqft7564 SW 31st Ave, Portland, OR 97219ActiveMLS ID #763991489, Darryl Bodle, Keller Williams Realty Portland Premiere. RMLS (OR)
- $399,9002 bd3 ba970 sqft7585 SW Capitol Hwy, Portland, OR 97219ActiveMLS ID #145504173, Darryl Bodle, Keller Williams Realty Portland Premiere. RMLS (OR)
- $399,5003 bd2 ba1.3k sqft4816 SW Caldew St #12A, Portland, OR 97219ActiveMLS ID #286073052, Helen Hoyt, Portland Creative Realtors. RMLS (OR)
- $440,0002 bd1 ba839 sqft9106 SW Capitol Hwy, Portland, OR 97219ActiveMLS ID #126938562, Chandra Noble-Ashford, Think Real Estate. RMLS (OR)
- $449,5002 bd2 ba1.2k sqft7206 SW 3rd Ave, Portland, OR 97219ActiveMLS ID #551582769, Michael Kiriazis, MORE Realty. RMLS (OR)
- $379,0003 bd2 ba1.3k sqft3835 SW Canby St, Portland, OR 97219ActiveMLS ID #724992989, Teresa Catania, Where, Inc. RMLS (OR)
- $449,0003 bd2 ba1k sqft4721 SW Brugger St, Portland, OR 97219ActiveMLS ID #338665105, Michelle Hayes, Oregon Real Estate Group LLC. RMLS (OR)
- $299,9002 bd2 ba1k sqft7408 S Virginia Ave, Portland, OR 97219ActiveMLS ID #719975125, Jesse Gantt, Redfin. RMLS (OR)
- $470,0002 bd1 ba1k sqft9314 SW Terwilliger Blvd, Portland, OR 97219ActiveMLS ID #371976035, Nanci Egan, John L. Scott. RMLS (OR)
- $420,0002 bd1 ba1.3k sqft9224 SW 26th Ave, Portland, OR 97219ActiveMLS ID #772444999, LaTasha Beal, Keller Williams Sunset Corridor. RMLS (OR)
- $270,0003 bd2 ba1.1k sqft2531 SW Spring Garden St APT 14, Portland, OR 97219ActiveMLS ID #703682558, Tony Apa, JMG - Jason Mitchell Group. RMLS (OR)
- $495,0002 bd2 ba1.3k sqft9520 SW 8th Ave, Portland, OR 97219ActiveMLS ID #345344116, Thomas Patterson, Belrose Realty, LLC. RMLS (OR)
- $499,9002 bd3 ba1.2k sqft7260 SW 1st Ave, Portland, OR 97219ActiveMLS ID #689556139, Darryl Bodle, Keller Williams Realty Portland Premiere. RMLS (OR)
- $379,9002 bd3 ba987 sqft2009 SW Moss St, Portland, OR 97219ActiveMLS ID #108399283, Aleksander Koval, The Koval Group. RMLS (OR)
- $539,0002 bd1 ba974 sqft9477 SW 62nd Dr, Portland, OR 97219ActiveMLS ID #796083416, William Purple, MORE Realty. RMLS (OR)
- $389,9002 bd3 ba1k sqft2001 SW Moss St, Portland, OR 97219ActiveMLS ID #606108421, Aleksander Koval, The Koval Group. RMLS (OR)
