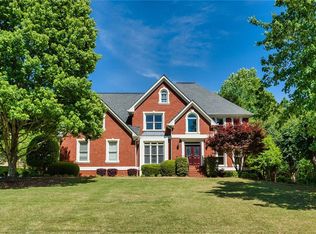
Welcome to your luxurious retreat in the exclusive gated St. Marlo Country Club and golf community! This stunning property offers unparalleled elegance and functionality, making it the epitome of luxury living. As you enter through the grand 2-story foyer, you'll be greeted by an elegant staircase and gleaming hardwood floors that flow throughout most of the main level. The chef's kitchen is a culinary masterpiece, featuring double convection ovens, a separate gas cooktop, and open views to the family room, complete with a cozy fireplace. This expansive home boasts 6 bedrooms and 5 1/2 bathrooms, with the potential for a 7th bedroom on the main level, currently utilized as a home office. Enjoy the convenience of top Forsyth county schools, ensuring the highest quality education for your family. The primary suite is a sanctuary of luxury, featuring a tray ceiling and a double-sided fireplace, creating a warm and inviting atmosphere. The ensuite bathroom has dual vanities, a spacious shower and 2 closets. Entertain in style on your private deck with natural gas line for a grill (no more propane tanks!!), overlooking the fenced backyard, perfect for hosting gatherings with friends and family. For additional living space, the full finished basement provides 2 bedrooms, 1 1/2 bathrooms, a kitchenette, a media room, a cedar closet, and ample storage space. With fresh interior and exterior paint, as well as new carpeting, this home is move-in ready and waiting for you to make it your own. Don't miss out on the opportunity to experience luxury living at its finest in this exquisite estate. Schedule your showing today!
Closed
$975,501
7560 Saint Marlo Country Club Pkwy, Duluth, GA 30097
6beds
3,199sqft
Single Family Residence, Residential
Built in 1993
0.41 Acres Lot
$1,074,300 Zestimate®
$305/sqft
$4,177 Estimated rent
Home value
$1,074,300
$1.01M - $1.15M
$4,177/mo
Zestimate® history
Owner options
List your home for rent
$4,177/mo
Rent Zestimate®
Find your next renter with Zillow Rental Manager. Plus, with online applications, you can quickly screen prospective tenants – for free.
$4,177/mo
Rent Zestimate®
Refinance and save
$9,058/mo
Est. payment
Refinancing to a lower rate could help reduce your monthly payments and save thousands over the life of the loan.
$9,058/mo
Est. payment
Explore your selling options
Work with a Zillow partner agent
Leverage their expertise and Zillow's premium Showcase listings to get your home seen by more buyers.
Get startedList with your own agent
Get your home in front of millions of buyers by listing it on Zillow.
Learn how to do itSell it yourself
Take full control of how buyers see your home on Zillow by listing For Sale by Owner (FSBO).
List your homeWhat's special
Cozy fireplaceDouble - sided fireplaceLuxury livingPrivate deckOpen viewsExterior paintGolf community
Zillow last checked:
Listing updated:
Listed by:
Steve Caster,
RE/MAX Town and Country 404-483-0016,
Joel Feuer,
RE/MAX Town and Country
Bought with:
Diana Sauvigne, 258837
Berkshire Hathaway HomeServices Georgia Properties
Source: FMLS GA,MLS#: 7347663
Facts & features
Interior
Bedrooms & bathrooms
- Bedrooms: 6
- Bathrooms: 6
- Full bathrooms: 5
- 1/2 bathrooms: 1
- Main level bathrooms: 1
Rooms
- Room types: Bonus Room, Family Room, Living Room, Media Room, Office
Primary bedroom
- Features: In-Law Floorplan, Split Bedroom Plan
- Level: In-Law Floorplan, Split Bedroom Plan
Bedroom
- Features: In-Law Floorplan, Split Bedroom Plan
Primary bathroom
- Features: Double Vanity, Skylights, Vaulted Ceiling(s)
Dining room
- Features: Seats 12+, Separate Dining Room
Kitchen
- Features: Cabinets White, Eat-in Kitchen, Kitchen Island, Pantry, Stone Counters, View to Family Room
Heating
- Forced Air, Natural Gas, Zoned
Cooling
- Ceiling Fan(s), Central Air, Zoned
Appliances
- Included: Dishwasher, Disposal, Double Oven, Electric Oven, Gas Cooktop, Gas Water Heater, Microwave, Refrigerator, Self Cleaning Oven
- Laundry: Laundry Room, Main Level, Sink
Features
- Crown Molding, Double Vanity, Entrance Foyer 2 Story, High Ceilings 9 ft Main, High Speed Internet, His and Hers Closets, Tray Ceiling(s), Vaulted Ceiling(s), Walk-In Closet(s)
- Flooring: Carpet, Hardwood
- Windows: Wood Frames
- Basement: Daylight,Finished,Finished Bath,Full,Interior Entry,Walk-Out Access
- Attic: Pull Down Stairs
- Number of fireplaces: 2
- Fireplace features: Double Sided, Family Room, Gas Log, Gas Starter, Master Bedroom
- Common walls with other units/homes: No Common Walls
Interior area
- Total structure area: 3,199
- Total interior livable area: 3,199 sqft
- Finished area above ground: 3,199
- Finished area below ground: 1,926
Property
Parking
- Total spaces: 2
- Parking features: Garage, Garage Door Opener, Garage Faces Side, Kitchen Level
- Garage spaces: 2
Accessibility
- Accessibility features: None
Features
- Levels: Two
- Stories: 2
- Patio & porch: Deck, Front Porch
- Exterior features: Private Yard
- Pool features: None
- Spa features: None
- Fencing: Back Yard,Fenced,Stone,Wood,Wrought Iron
- Has view: Yes
- View description: Other
- Waterfront features: None
- Body of water: None
Lot
- Size: 0.41 Acres
- Dimensions: 171x106x171x106
- Features: Back Yard, Front Yard, Landscaped, Sprinklers In Front, Sprinklers In Rear
Details
- Additional structures: None
- Parcel number: 162 023
- Other equipment: None
- Horse amenities: None
Construction
Type & style
- Home type: SingleFamily
- Architectural style: Traditional
- Property subtype: Single Family Residence, Residential
Materials
- Brick 3 Sides
- Foundation: Concrete Perimeter
- Roof: Composition
Condition
- Resale
- New construction: No
- Year built: 1993
Utilities & green energy
- Electric: 110 Volts, 220 Volts in Laundry
- Sewer: Public Sewer
- Water: Public
- Utilities for property: Cable Available, Electricity Available, Natural Gas Available, Phone Available, Sewer Available, Underground Utilities, Water Available
Green energy
- Energy efficient items: None
- Energy generation: None
Community & HOA
Community
- Features: Clubhouse, Gated, Golf, Homeowners Assoc, Near Shopping, Playground, Pool, Sidewalks, Street Lights, Tennis Court(s)
- Security: Security Gate, Security Guard, Security System Owned, Smoke Detector(s)
- Subdivision: St Marlo Country Club
HOA
- Has HOA: Yes
- Services included: Swim, Tennis, Trash
- HOA fee: $3,200 annually
- HOA phone: 470-299-9982
Location
- Region: Duluth
Financial & listing details
- Price per square foot: $305/sqft
- Tax assessed value: $1,138,110
- Annual tax amount: $1,030
- Date on market: 2/29/2024
- Cumulative days on market: 11 days
- Listing terms: Cash,Conventional
- Electric utility on property: Yes
- Road surface type: Asphalt
Price history
| Date | Event | Price |
|---|---|---|
| 3/27/2024 | Sold | $975,501+0.1%$305/sqft |
Source:  FMLS GA #7347663 Report a problem FMLS GA #7347663 Report a problem | ||
| 3/19/2024 | Pending sale | $975,000$305/sqft |
Source: FMLS GA #7347663 Report a problem | ||
| 3/11/2024 | Contingent | $975,000$305/sqft |
Source:  GAMLS #10262031 Report a problem GAMLS #10262031 Report a problem | ||
| 3/5/2024 | Listed for sale | $975,000+183.4%$305/sqft |
Source: FMLS GA #7347663 Report a problem | ||
| 12/10/1996 | Sold | $344,000+21.2%$108/sqft |
Source: Public Record Report a problem | ||
| 10/12/1993 | Sold | $283,900$89/sqft |
Source: Public Record Report a problem | ||
Public tax history
| Year | Property taxes | Tax assessment |
|---|---|---|
| 2025 | $9,028 +3.4% | $455,244 +27.8% |
| 2024 | $8,732 +747.6% | $356,092 +7.3% |
| 2023 | $1,030 -4.7% | $331,788 +31.8% |
| 2022 | $1,081 +2.1% | $251,656 +10.5% |
| 2021 | $1,059 | $227,656 +6.9% |
| 2020 | -- | $212,928 +0.6% |
| 2019 | $1,052 -2.6% | $211,760 +8.9% |
| 2017 | $1,081 +2.7% | $194,480 +11.5% |
| 2016 | $1,052 | $174,480 |
| 2015 | $1,052 +8.8% | $174,480 +6.9% |
| 2014 | $967 +0.9% | $163,196 +6.4% |
| 2013 | $959 -0.1% | $153,436 -0.9% |
| 2012 | $960 -0.1% | $154,812 -0.9% |
| 2011 | $961 | $156,188 -14.9% |
| 2010 | -- | $183,556 -7.7% |
| 2009 | -- | $198,876 |
| 2008 | -- | $198,876 +17.9% |
| 2007 | -- | $168,640 |
| 2006 | $610 -80.3% | $168,640 +13.5% |
| 2005 | $3,101 | $148,640 |
| 2004 | $3,101 +0.4% | $148,640 |
| 2003 | $3,088 -2.8% | -- |
| 2002 | $3,178 +19.5% | -- |
| 2001 | $2,660 +1.6% | -- |
| 2000 | $2,618 | -- |
Find assessor info on the county website
Neighborhood: 30097
Nearby homes
- $1,096,4004 bd4 ba3.6k sqft7550 Saint Marlo Country Club Pkwy, Duluth, GA 30097Off Market
- $1,074,4004 bd4 ba3.4k sqft7570 Saint Marlo Country Club Pkwy, Duluth, GA 30097Off Market
- $892,3005 bd4 ba5.2k sqft7540 Saint Marlo Country Club Pkwy, Duluth, GA 30097Off Market
- $1,038,0005 bd5 ba5.8k sqft7580 Saint Marlo Country Club Pkwy, Duluth, GA 30097Off Market

- $1,411,6005 bd5 ba4.1k sqft7555 Saint Marlo Country Club Pkwy, Duluth, GA 30097Off Market
- $1,186,5005 bd5 ba3.4k sqft7565 Saint Marlo Country Club Pkwy, Duluth, GA 30097Off Market
- $1,319,3005 bd5 ba6.2k sqft7565 St Marlo Cntry Clb Pkwy, Duluth, GA 30097Off Market
- $1,050,0003 bd3 ba2.4k sqft7545 Saint Marlo Country Club Pkwy, Duluth, GA 30097Sold
Nearby schools
GreatSchools rating
- 8/10Johns Creek Elementary SchoolGrades: PK-5Distance: 1 mi
- 9/10Riverwatch Middle SchoolGrades: 6-8Distance: 4.7 mi
- 10/10Lambert High SchoolGrades: 9-12Distance: 3 mi
Schools provided by the listing agent
- Elementary: Johns Creek
- Middle: Riverwatch
- High: Lambert
Source: FMLS GA. This data may not be complete. We recommend contacting the local school district to confirm school assignments for this home.
Get a cash offer in 3 minutes
Find out how much your home could sell for in as little as 3 minutes with a no-obligation cash offer.
Estimated market value
$1,074,300
Get a cash offer in 3 minutes
Find out how much your home could sell for in as little as 3 minutes with a no-obligation cash offer.
Estimated market value
$1,074,300
- Georgia
- Forsyth County
- Duluth
- 30097
- 7560 Saint Marlo Country Club Pkwy
Nearby cities
Nearby neighborhoods
Nearby zip codes
Other Duluth Topics
