Skip main navigation
For sale
  • Listed by: Coldwell Banker Icon • Nicolle Barton • Contact: 909-243-4209
    Price cut: $25K (8/24)
    $725,000

    7560 Santa Lucia St, Fontana, CA 92336

    4beds
    2,123sqft
    : 
    $4,842/mo
    Get pre-qualified
    Single Family Residence
    Built in 1990
    4,549 Square Feet Lot
    $723,600 Zestimate®
    $341/sqft
    $-- HOA

    What's special

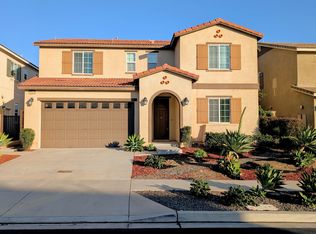
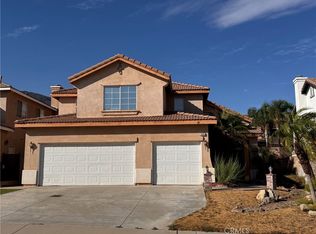
    JUST REDUCED!!! Welcome to this exquisitely upgraded residence situated in the sought-after Heritage Village community of Fontana! Upon entering, you will immediately notice the spacious and open ambiance accentuated by high ceilings, laminate wood flooring, and elevated baseboards throughout. The centerpiece of the home is the newly designed kitchen, which boasts elegant quartz countertops, contemporary finishes, and ample space for both daily living and entertaining. The distinct family room features a cozy fireplace and built-in shelving, creating a warm and inviting atmosphere for relaxation. A highly sought-after attribute is the full bedroom and bathroom located on the ground floor, ideal for guests, extended family, or as a private home office. On the upper level, the expansive primary suite serves as a tranquil retreat, complete with a remodeled primary bathroom that includes quartz countertops, dual sinks, and stylish modern finishes. Additionally, a versatile loft provides extra living space and can easily be transformed into a home office, library, workout area, playroom, or additional family room. With generous living spaces, soaring ceilings, thoughtful enhancements, and a flexible floor plan, this home presents an ideal combination of comfort, style, and practicality. Conveniently located near schools, shopping centers, restaurants, and major freeway access, this stunning Fontana home is move-in ready and truly a property you will not want to overlook! Call to schedule your private appointment today!
    21 days
    1,049
    61

    Likely to sell faster than

    Zillow last checked:

    Listing updated:

    Listed by:

    Nicolle Barton DRE #01485437 909-243-4209,

    Coldwell Banker Icon,

    Kelli Vanevenhoven DRE #01062860,

    Coldwell Banker Icon

    Source: CRMLS,MLS#: CV26174754MLS LogoOriginating MLS: California Regional MLS

      Facts & features

      Interior

      Bedrooms & bathrooms
      • Bedrooms: 4
      • Bathrooms: 3
      • Full bathrooms: 3
      • Main level bathrooms: 1
      • Main level bedrooms: 1
      Rooms
      • Room types: Bedroom, Entry/Foyer, Family Room, Kitchen, Laundry, Loft, Living Room, Primary Bathroom, Primary Bedroom, Other, Dining Room
      Bedroom
      • Features: Bedroom on Main Level
      Bathroom
      • Features: Bathtub, Closet, Dual Sinks, Quartz Counters, Remodeled, Separate Shower, Tub Shower, Upgraded, Vanity, Walk-In Shower
      Kitchen
      • Features: Kitchen Island, Kitchen/Family Room Combo, Quartz Counters, Remodeled, Updated Kitchen
      Other
      • Features: Walk-In Closet(s)
      Heating
      • Central
      Cooling
      • Central Air
      Appliances
      • Included: Dishwasher, Gas Cooktop, Disposal, Gas Oven, Gas Water Heater, Microwave, Water To Refrigerator, Water Heater
      • Laundry: Inside, Laundry Room
      Features
      • Beamed Ceilings, Built-in Features, Ceiling Fan(s), Cathedral Ceiling(s), Separate/Formal Dining Room, Eat-in Kitchen, Open Floorplan, Pantry, Quartz Counters, Recessed Lighting, Storage, Bedroom on Main Level, Loft, Primary Suite, Walk-In Closet(s)
      • Flooring: Carpet, Tile, Wood
      • Doors: Sliding Doors
      • Windows: Blinds, Screens
      • Has fireplace: Yes
      • Fireplace features: Family Room
      • Common walls with other units/homes: No Common Walls
      Interior area
      • Total interior livable area: 2,123 sqft

      Property

      Parking
      • Total spaces: 3
      • Parking features: Concrete, Door-Multi, Direct Access, Driveway Up Slope From Street, Garage Faces Front, Garage, Garage Door Opener
      • Attached garage spaces: 3
      Accessibility
      • Accessibility features: Safe Emergency Egress from Home
      Features
      • Levels: Two
      • Stories: 2
      • Entry location: Steps
      • Exterior features: Lighting
      • Pool features: None
      • Spa features: None
      • Fencing: Average Condition,Vinyl
      • Has view: Yes
      • View description: Mountain(s), Neighborhood
      Lot
      • Size: 4,549 Square Feet
      • Features: Back Yard, Cul-De-Sac, Front Yard, Gentle Sloping, Sprinklers In Rear, Sprinklers In Front, Landscaped, Sprinkler System, Yard
      Details
      • Parcel number: 1100501180000
      • Special conditions: Standard

      Construction

      Type & style
      • Home type: SingleFamily
      • Property subtype: Single Family Residence
      Materials
      • Block, Drywall, Frame, Glass, Concrete, Stucco
      • Foundation: Slab
      • Roof: Tile
      Condition
      • Updated/Remodeled,Turnkey
      • New construction: No
      • Year built: 1990

      Utilities & green energy

      • Sewer: Public Sewer
      • Water: Public
      • Utilities for property: Cable Available, Electricity Available, Electricity Connected, Natural Gas Available, Natural Gas Connected, Phone Available, Sewer Available, Sewer Connected, Water Available, Water Connected

      Community & HOA

      Community
      • Features: Biking, Curbs, Foothills, Park, Street Lights, Sidewalks
      • Security: Carbon Monoxide Detector(s), Smoke Detector(s)
      Location
      • Region: Fontana

      Financial & listing details

      • Price per square foot: $341/sqft
      • Tax assessed value: $435,072
      • Date on market: 8/10/2026
      • Cumulative days on market: 22 days
      • Listing terms: Cash,Conventional,Contract,FHA,Submit,VA Loan

        Estimated market value

        $723,600

        $687,000 - $760,000

        $3,431/mo

        Price history

        DateEventPrice
        8/24/2026Price change$725,000-3.3%$341/sqft
        Source: CRMLS #CV26174754 Report a problem
        8/10/2026Listed for sale$750,000+150%$353/sqft
        Source: CRMLS #CV26174754 Report a problem
        7/11/2003Sold$300,000+33.6%$141/sqft
        Source: Public Record Report a problem
        3/22/2002Sold$224,500$106/sqft
        Source: Public Record Report a problem

        Public tax history

        YearProperty taxesTax assessment
        2026-- $435,072 +2%
        2025$5,956 +3.3%$426,541 +2%
        2024$5,769 +9.4%$418,177 +2%
        2023$5,274 +1.5%$409,977 +2%
        2022$5,199 +1.8%$401,938 +2%
        2021$5,106 +2%$394,057 +1%
        2020$5,004 +2.4%$390,017 +2%
        2019$4,885 +0.6%$382,369 +2%
        2018$4,857 +4.9%$374,872 +2%
        2017$4,631 $367,521 +2%
        2016$4,631 -8.6%$360,314 +1.5%
        2015$5,069 +1.1%$354,902 +2%
        2014$5,014 $347,950 +17.2%
        2013-- $296,900
        2012-- $296,900
        2011-- $296,900
        2010-- $296,900 -0.7%
        2009-- $299,000 -7.9%
        2008-- $324,730 +2%
        2007-- $318,363 +2%
        2006-- $312,120 +2%
        2005-- $306,000 +2%
        2004-- $300,000 +32.5%
        2003-- $226,440 +24.5%
        2002-- $181,898 +2%
        2001-- $178,331 +2%
        2000-- $174,835
        Find assessor info on the county website

        Monthly payment

        Est. payment

        Payment breakdown

        Explore the cost of this home by adjusting the details. Changes won't be saved.
        All calculations are estimates and provided by Zillow, Inc. for informational purposes only. Actual amounts may vary.
        HOA fees may include property taxes on listings classified as Co-Ops. Contact the listing agent and/or owner for fee details.
        See how much you could borrow to make a competitive offer.

        Climate risks

        Neighborhood: West End

        Getting around

        59 / 100
        Somewhat Walkable
        26 / 100
        Some Transit
        54 / 100
        Bikeable

        Nearby schools

        GreatSchools rating
        Schools provided by the listing agent
        • Elementary: Heritage
        • Middle: Heritage
        • High: Etiwanda

        Source: CRMLS. This data may not be complete. We recommend contacting the local school district to confirm school assignments for this home.

        A local agent can set up tours, give advice and negotiate with sellers.

        Browse local experts
            • Local buyer's agents are ready to help