Welcome to 7560 Seine Avenue, a spacious tri-level home offering 4 bedrooms, 2.5 bathrooms and a floor plan designed for both everyday living and effortless entertaining. Fresh exterior paint and an inviting elevated front porch create outstanding curb appeal before you even step inside. Inside, soaring vaulted ceilings, abundant natural light, and an expansive main living area centered around a cozy fireplace create a warm and welcoming atmosphere. The adjoining dining area opens to a private balcony overlooking the backyard, providing the perfect place to enjoy your morning coffee or unwind while taking in the mountain views. The spacious kitchen features generous cabinet storage, ample counter space, and an open connection to the living and dining areas, making it ideal for daily living and entertaining alike. The thoughtfully designed split-level layout offers excellent separation of space with the primary suite on the main living level, while the lower level features three additional bedrooms, a full bathroom, and an oversized family room with direct backyard access, perfect for multigenerational living, guests, a home office, or game room. Step outside to an expansive backyard with endless possibilities, offering plenty of room for a custom pool, outdoor kitchen, garden, play area, or your own private outdoor retreat. Ideally located just minutes from the 210 Freeway, this home offers excellent commuter access while placing you near Highland’s growing selection of shopping, dining, and entertainment. With nearby parks, schools, mountain views, and convenient access to the San Bernardino Mountains for weekend trips to Big Bear, this home delivers the perfect combination of space, flexibility, and location.
For sale
Listed by: MAINSTREET REALTORS • Nicholaus Ondatje • Contact: 909-437-0132
Price increase: $15.1K (8/5)
$585,000
7560 Seine Ave, Highland, CA 92346
4beds
1,729sqft
Single Family Residence
Built in 1993
7,235 Square Feet Lot
$585,000 Zestimate®
$338/sqft
$-- HOA
What's special
Cozy fireplaceExpansive backyardMountain viewsAbundant natural lightThoughtfully designed split-level layoutInviting elevated front porchGenerous cabinet storage
- 64 days
- 3,283
- 270
Likely to sell faster than
Zillow last checked:
Listing updated:
Listed by:
Nicholaus Ondatje DRE #01401990 909-437-0132,
MAINSTREET REALTORS
Source: CRMLS,MLS#: CV26125278 Originating MLS: California Regional MLS
Originating MLS: California Regional MLSFacts & features
Interior
Bedrooms & bathrooms
- Bedrooms: 4
- Bathrooms: 3
- Full bathrooms: 2
- 1/2 bathrooms: 1
- Main level bathrooms: 3
- Main level bedrooms: 4
Rooms
- Room types: Entry/Foyer, Family Room, Foyer, Game Room, Great Room, Kitchen, Laundry, Loft, Living Room, Primary Bathroom, Primary Bedroom, Other
Primary bedroom
- Features: Primary Suite
Heating
- Central
Cooling
- Central Air
Appliances
- Laundry: Washer Hookup, Gas Dryer Hookup, Laundry Room
Features
- Entrance Foyer, Loft, Primary Suite, Walk-In Closet(s)
- Has fireplace: No
- Fireplace features: None
- Common walls with other units/homes: No Common Walls
Interior area
- Total interior livable area: 1,729 sqft
Property
Parking
- Total spaces: 2
- Parking features: Garage Faces Front, Garage
- Attached garage spaces: 2
Features
- Levels: Three Or More
- Stories: 3
- Entry location: 2
- Pool features: None
- Has view: Yes
- View description: City Lights, Canyon, Mountain(s), Neighborhood
Lot
- Size: 7,235 Square Feet
- Features: Back Yard, Front Yard, Landscaped, Street Level
Details
- Parcel number: 1201111120000
- Special conditions: Standard
Construction
Type & style
- Home type: SingleFamily
- Property subtype: Single Family Residence
Condition
- New construction: No
- Year built: 1993
Utilities & green energy
- Sewer: Public Sewer
- Water: Public
Community & HOA
Community
- Features: Curbs, Suburban, Sidewalks
Location
- Region: Highland
Financial & listing details
- Price per square foot: $338/sqft
- Tax assessed value: $368,161
- Date on market: 6/30/2026
- Cumulative days on market: 64 days
- Listing terms: Cash,Conventional,Contract,FHA,Submit,VA Loan
Estimated market value
$585,000
$556,000 - $614,000
$3,134/mo
Price history
| Date | Event | Price |
|---|---|---|
| 8/5/2026 | Price change | $585,000+2.6%$338/sqft |
Source:  CRMLS #CV26125278 Report a problem CRMLS #CV26125278 Report a problem | ||
| 7/19/2026 | Price change | $569,900-4.9%$330/sqft |
Source: CRMLS #CV26125278 Report a problem | ||
| 7/18/2026 | Price change | $599,000-0.2%$346/sqft |
Source: CRMLS #CV26125278 Report a problem | ||
| 7/14/2026 | Price change | $600,000+5.3%$347/sqft |
Source: CRMLS #CV26125278 Report a problem | ||
| 6/30/2026 | Listed for sale | $569,900+83.2%$330/sqft |
Source: CRMLS #CV26125278 Report a problem | ||
| 8/16/2016 | Sold | $311,000+1%$180/sqft |
Source: Public Record Report a problem | ||
| 6/26/2016 | Pending sale | $308,000$178/sqft |
Source: THE ASSOCIATES REALTY GROUP #EV16128557 Report a problem | ||
| 6/15/2016 | Listed for sale | $308,000+6.2%$178/sqft |
Source: THE ASSOCIATES REALTY GROUP #EV16128557 Report a problem | ||
| 4/23/2008 | Sold | $290,000-12.1%$168/sqft |
Source: Public Record Report a problem | ||
| 2/15/2008 | Sold | $329,900-10.5%$191/sqft |
Source: Public Record Report a problem | ||
| 6/6/2005 | Sold | $368,500+185.7%$213/sqft |
Source: Public Record Report a problem | ||
| 9/7/1999 | Sold | $129,000-20.9%$75/sqft |
Source: Public Record Report a problem | ||
| 9/15/1998 | Sold | $163,177+9.9%$94/sqft |
Source: Public Record Report a problem | ||
| 5/31/1994 | Sold | $148,500$86/sqft |
Source: Public Record Report a problem | ||
Public tax history
| Year | Property taxes | Tax assessment |
|---|---|---|
| 2026 | -- | $368,161 +2% |
| 2025 | $4,973 +2.1% | $360,942 +2% |
| 2024 | $4,871 +2.3% | $353,865 +2% |
| 2023 | $4,762 -0.1% | $346,926 +2% |
| 2022 | $4,768 +0.6% | $340,123 +2% |
| 2021 | $4,738 0% | $333,454 +1% |
| 2020 | $4,739 +3.4% | $330,035 +2% |
| 2019 | $4,586 +2.6% | $323,564 +2% |
| 2018 | $4,468 +9.3% | $317,220 +2% |
| 2017 | $4,088 | $311,000 +4.7% |
| 2016 | $4,088 +5.7% | $297,000 +8% |
| 2015 | $3,866 +4.3% | $275,000 +16.5% |
| 2014 | $3,706 | $236,000 +9.3% |
| 2013 | -- | $216,000 +11.5% |
| 2012 | -- | $193,800 |
| 2011 | -- | $193,800 |
| 2010 | -- | $193,800 -15% |
| 2009 | -- | $228,000 -38.7% |
| 2008 | -- | $372,000 -3% |
| 2007 | -- | $383,388 +2% |
| 2006 | -- | $375,871 +164.2% |
| 2005 | -- | $142,241 +2% |
| 2004 | -- | $139,452 +1.9% |
| 2003 | -- | $136,896 +2% |
| 2002 | -- | $134,212 +2% |
| 2001 | -- | $131,580 -0.8% |
| 2000 | -- | $132,600 |
Find assessor info on the county website
Monthly payment
Est. payment
Payment breakdown
Explore the cost of this home by adjusting the details. Changes won't be saved.Climate risks
Neighborhood: 92346


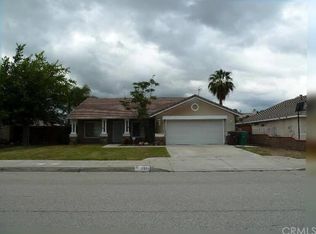
Similar homes
- $569,9994 bd2 ba1.5k sqft6070 Blythe Ave, Highland, CA 92346For Sale
 MLS ID #CV26147006, Sandy Hernandez, CENTURY 21 SYNERGIA REALTY. CRMLS
 - $550,0003 bd3 ba1.9k sqft7274 Seeley Ct, Highland, CA 92346For Sale
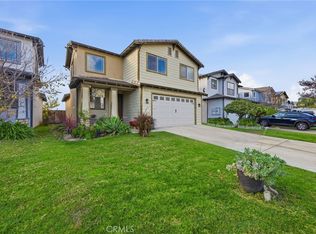 MLS ID #TR26003771, Jordana Treadwell, KW College Park. CRMLS
 - $729,0004 bd3 ba2.4k sqft7333 Yellow Jasmine Dr, Highland, CA 92346For Sale
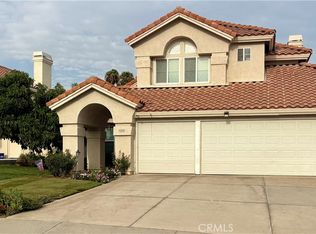 MLS ID #IG26164418, KELLY PREUSS, CALDWELL & TAYLOR REALTY. CRMLS
 - $689,0004 bd3 ba2.2k sqft3094 Small Canyon Dr, Highland, CA 92346For Sale
 MLS ID #IG26183571, Brandie Spacone, Berkshire Hathaway Homeservices California Realty. CRMLS
Local buyer's agents are ready to help
