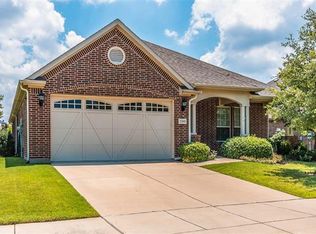
SEARCH YOUTUBE FOR HD VIDEO OF THIS PROPERTY! PRIDE OF OWNERSHIP SHINES THROUGH! Stunning home in 55+ COMMUNITY of FRISCO LAKES. TONS OF UPDATES INCLUDING UPDATED PELLA WINDOWS with LIFETIME ASSUMABLE WARRANTY! LUXURY VINYL PLANK FLOORING throughout most of the home! UPDATED HVAC and CONDENSER in 2023! 7 FT x 18 FT COVERED FRONT PORCH welcomes you to this pristine home. Full brick exterior and lush landscaping provide AMAZING CURB APPEAL. 2 BED WITH STUDY! 2 LIVING & 2 DINING AREAS! RADIANT BARRIER! Bright & open floorplan is wonderful for entertaining. Updated gourmet kitchen offers a stainless steel appliance package including a CONVECTION OVEN & 3 RACK DISHWASHER, sprawling GRANITE COUNTERTOPS, BREAKFAST BAR, custom cabinetry with custom drawers, and cabinets for baking sheets & cutting boards! 5 BURNER COOKTOP WITH vent that ducts to the outside to keep cooking smells neutralized. Serene owner's retreat looks out to the picturesque backyard and features a SITTING AREA and PRIVATE EN SUITE too! Owner's retreat also boasts high-end, plush carpeting with transferable warranty! Owner's en suite boasts dual vanities, corner jetted tub, oversized shower and large walk-in closet! Secondary bedroom offers a quiet & restful place for guests with access to a bathroom just steps outside the doorway. EXECUTIVE STUDY features FRENCH DOORS and beautiful coffered ceiling! Laundry room comes complete with a SINK, BUILT-IN CABINETRY and DRIP DRY AREA all concealed behind sliding BARN DOORS! Don't miss the STAIRS IN THE GARAGE THAT LEAD TO A HUGE STORAGE AREA perfect for holiday decorations and luggage! Step out into the beautiful backyard with an ELECTRIC PERGOLA, lush gardens and tons of space to relax and enjoy! WIFI THERMOSTAT! Community amenities include GOLF, POOLS, TRAILS, CLUBHOUSE, PICKLE BALL COURTS, TENNIS COURTS & MORE JUST MINUTES FROM YOUR FRONT DOOR! ZONED FOR LITTLE ELM ISD! Conveniently located near tons of dining, shopping as well as easy access to freeways!
Sold
Price Unknown
7560 Spruce Creek Ln, Frisco, TX 75036
2beds
2,243sqft
Single Family Residence
Built in 2008
8,145 Square Feet Lot
$602,800 Zestimate®
$--/sqft
$3,004 Estimated rent
Home value
$602,800
$567,000 - $645,000
$3,004/mo
Zestimate® history
Owner options
List your home for rent
$3,004/mo
Rent Zestimate®
Find your next renter with Zillow Rental Manager. Plus, with online applications, you can quickly screen prospective tenants – for free.
$3,004/mo
Rent Zestimate®
Refinance and save
$540/mo
Est. payment
Refinancing to a lower rate could help reduce your monthly payments and save thousands over the life of the loan.
$540/mo
Est. payment
Explore your selling options
Work with a Zillow partner agent
Leverage their expertise and Zillow's premium Showcase listings to get your home seen by more buyers.
Get startedList with your own agent
Get your home in front of millions of buyers by listing it on Zillow.
Learn how to do itSell it yourself
Take full control of how buyers see your home on Zillow by listing For Sale by Owner (FSBO).
List your homeWhat's special
Brick exteriorBright and open floorplanElectric pergolaPrivate en suiteSprawling granite countertopsCoffered ceilingLarge walk-in closet
Zillow last checked:
Listing updated:
Listed by:
Kevin Rhodes 0524113 832-233-0265,
Keller Williams Realty 817-329-8850
Bought with:
Monica Maynard Wood
Monica Maynard
Source: NTREIS,MLS#: 20883542
Facts & features
Interior
Bedrooms & bathrooms
- Bedrooms: 2
- Bathrooms: 2
- Full bathrooms: 2
Primary bedroom
- Features: Ceiling Fan(s), Dual Sinks, Double Vanity, En Suite Bathroom, Garden Tub/Roman Tub, Jetted Tub, Sitting Area in Primary, Separate Shower, Walk-In Closet(s)
- Level: First
- Dimensions: 21 x 15
Bedroom
- Features: Ceiling Fan(s), Split Bedrooms, Walk-In Closet(s)
- Level: First
- Dimensions: 14 x 12
Breakfast room nook
- Features: Breakfast Bar, Built-in Features, Eat-in Kitchen, Granite Counters, Pantry
- Level: First
- Dimensions: 12 x 7
Dining room
- Level: First
- Dimensions: 12 x 11
Kitchen
- Features: Breakfast Bar, Built-in Features, Eat-in Kitchen, Granite Counters, Pantry, Stone Counters
- Level: First
- Dimensions: 12 x 11
Laundry
- Features: Built-in Features, Utility Sink
- Level: First
- Dimensions: 9 x 6
Living room
- Features: Ceiling Fan(s)
- Level: First
- Dimensions: 31 x 17
Office
- Features: Ceiling Fan(s)
- Level: First
- Dimensions: 12 x 12
Heating
- Central, Heat Pump, Natural Gas
Cooling
- Central Air, Ceiling Fan(s), Electric
Appliances
- Included: Convection Oven, Dishwasher, Electric Cooktop, Electric Oven, Disposal, Microwave
- Laundry: Washer Hookup, Electric Dryer Hookup, Laundry in Utility Room
Features
- Built-in Features, Chandelier, Dry Bar, Decorative/Designer Lighting Fixtures, Eat-in Kitchen, Granite Counters, High Speed Internet, Open Floorplan, Pantry, Cable TV, Walk-In Closet(s)
- Flooring: Carpet, Ceramic Tile, Luxury Vinyl Plank
- Windows: Bay Window(s), Window Coverings
- Has basement: No
- Has fireplace: No
Interior area
- Total interior livable area: 2,243 sqft
Property
Parking
- Total spaces: 2
- Parking features: Door-Single, Driveway, Epoxy Flooring, Garage Faces Front, Garage, Garage Door Opener, Private
- Attached garage spaces: 2
- Has uncovered spaces: Yes
Features
- Levels: One
- Stories: 1
- Patio & porch: Awning(s), Covered
- Exterior features: Awning(s), Garden, Lighting, Private Yard, Rain Gutters
- Pool features: None, Community
- Fencing: Wrought Iron
Lot
- Size: 8,145 Square Feet
- Features: Back Yard, Interior Lot, Irregular Lot, Lawn, Landscaped, Subdivision, Sprinkler System, Few Trees
Details
- Parcel number: R298096
Construction
Type & style
- Home type: SingleFamily
- Architectural style: Traditional,Detached
- Property subtype: Single Family Residence
Materials
- Brick, Fiber Cement, Rock, Stone
- Foundation: Slab
- Roof: Composition
Condition
- Year built: 2008
Utilities & green energy
- Sewer: Public Sewer
- Water: Public
- Utilities for property: Natural Gas Available, Sewer Available, Separate Meters, Underground Utilities, Water Available, Cable Available
Green energy
- Energy efficient items: Appliances, Doors, HVAC, Thermostat, Windows
Community & HOA
Community
- Features: Clubhouse, Curbs, Fitness Center, Fenced Yard, Golf, Park, Pickleball, Pool, Racquetball, Sidewalks, Tennis Court(s), Trails/Paths
- Security: Carbon Monoxide Detector(s), Smoke Detector(s), Security Lights, Wireless
- Senior community: Yes
- Subdivision: Frisco Lakes By Del Webb Ph 1b
HOA
- Has HOA: Yes
- Services included: All Facilities, Association Management
- HOA fee: $540 quarterly
- HOA name: Castle Group
- HOA phone: 972-370-0404
Location
- Region: Frisco
Financial & listing details
- Annual tax amount: $9,996
- Date on market: 3/27/2025
- Cumulative days on market: 18 days
- Exclusions: Workbench in garage, shelves in attic/garage, Outdoor decor including pots, figurines, furniture, firepit, cushion boxes, grill & weather station
Price history
| Date | Event | Price |
|---|---|---|
| 5/21/2025 | Sold | -- |
Source: NTREIS #20883542 Report a problem | ||
| 4/21/2025 | Pending sale | $625,000$279/sqft |
Source: NTREIS #20883542 Report a problem | ||
| 4/14/2025 | Contingent | $625,000$279/sqft |
Source: NTREIS #20883542 Report a problem | ||
| 3/27/2025 | Listed for sale | $625,000+4.2%$279/sqft |
Source: NTREIS #20883542 Report a problem | ||
| 7/18/2022 | Sold | -- |
Source: NTREIS #20076038 Report a problem | ||
| 7/3/2022 | Pending sale | $600,000$267/sqft |
Source: NTREIS #20076038 Report a problem | ||
| 6/28/2022 | Contingent | $600,000$267/sqft |
Source: NTREIS #20076038 Report a problem | ||
| 6/3/2022 | Listed for sale | $600,000$267/sqft |
Source: NTREIS #20076038 Report a problem | ||
Public tax history
Tax history is unavailable.
Neighborhood: Frisco Lakes
Nearby homes
- $612,8002 bd2 ba2.2k sqft7560 Spruce Creek Ln, Frisco, TX 75034Off Market
- $418,3002 bd2 ba1.6k sqft7542 Spruce Creek Ln, Frisco, TX 75034Off Market
- $--2 bd2 ba1.7k sqft7542 Spruce Creek Ln, Frisco, TX 75036Sold

- $503,5002 bd2 ba2k sqft7578 Spruce Creek Ln, Frisco, TX 75034Off Market
- $460,7002 bd2 ba1.9k sqft7578 Spuce Creek Ln, Frisco, TX 75034Off Market
- $496,7003 bd2 ba2k sqft7524 Spruce Creek Ln, Frisco, TX 75034Off Market
- $428,5002 bd2 ba1.7k sqft7581 Pasatiempo Dr, Frisco, TX 75034Off Market
- $421,3002 bd2 ba1.6k sqft7529 Pasatiempo Dr, Frisco, TX 75034Off Market
Nearby schools
GreatSchools rating
- 5/10Hackberry Elementary SchoolGrades: PK-5Distance: 1.6 mi
- 6/10Lowell H Strike MiddleGrades: 6-8Distance: 1.4 mi
- 5/10Little Elm High SchoolGrades: 9-12Distance: 2.8 mi
Schools provided by the listing agent
- Elementary: Hackberry
- Middle: Lowell Strike
- High: Little Elm
- District: Little Elm ISD
Source: NTREIS. This data may not be complete. We recommend contacting the local school district to confirm school assignments for this home.
Get a cash offer in 3 minutes
Find out how much your home could sell for in as little as 3 minutes with a no-obligation cash offer.
Estimated market value
$602,800
Get a cash offer in 3 minutes
Find out how much your home could sell for in as little as 3 minutes with a no-obligation cash offer.
Estimated market value
$602,800
- Texas
- Denton County
- Frisco
- 75036
- Frisco Lakes
- 7560 Spruce Creek Ln
Nearby cities
Nearby neighborhoods
Nearby zip codes
Other Frisco Topics
