"Welcome to your new home sweet home in the heart of Tampa's lively Citrus Park neighborhood! Settled within the sought-after Village Centre subdivision, this spacious townhome isn't just a place to live—it's a lifestyle upgrade waiting to happen. Imagine the ease of hopping onto the Veterans Expressway for stress-free commutes or jetting off from Tampa International Airport just 15 minutes away. Need some retail therapy or a bite to eat? Citrus Park Mall, with its array of shops and restaurants, is practically at your doorstep! Now, let's talk about the home itself. This end Unit It's like stepping into a dream—immaculate and barely used, it feels brand new. As you enter, you're greeted by a warm, open living area and a kitchen that's every chef's dream, complete with granite countertops, stainless steel appliances, and a large cooking island. Picture yourself enjoying morning coffee on the front porch or hosting gatherings with friends and family. But wait, there's more! Crown molding adds a touch of elegance, while solid wood cabinets and a spacious pantry provide ample storage. Upstairs, three cozy bedrooms await, each flooded with natural light and boasting plenty of closet space. And let's not forget the community perks—a gated pool just for residents and a charming walking park nearby, perfect for unwinding after a long day. Plus, with great schools nearby. But the adventure doesn't end there—you're also just steps away from hiking and biking on the popular, multi-use Upper Tampa Trail, perfect for outdoor enthusiasts seeking to explore nature right in their backyard. This home is ready and waiting for its next chapter—and that could be you! Don't miss out on this incredible opportunity. Call now to schedule a viewing and start envisioning your future in this delightful haven."
Sold for $392,000
$392,000
7560 TAMARIND AVENUE, TAMPA, FL 33625
3beds
1,850sqft
Townhouse
Built in 2007
2,363 Square Feet Lot
$370,200 Zestimate®
$212/sqft
$2,477 Estimated rent
Home value
$370,200
$352,000 - $389,000
$2,477/mo
Zestimate® history
Owner options
List your home for rent
$2,477/mo
Rent Zestimate®
Find your next renter with Zillow Rental Manager. Plus, with online applications, you can quickly screen prospective tenants – for free.
$2,477/mo
Rent Zestimate®
Refinance and save
$2,985/mo
Est. payment
Refinancing to a lower rate could help reduce your monthly payments and save thousands over the life of the loan.
$2,985/mo
Est. payment
Explore your selling options
Work with a Zillow partner agent
Leverage their expertise and Zillow's premium Showcase listings to get your home seen by more buyers.
Get startedList with your own agent
Get your home in front of millions of buyers by listing it on Zillow.
Learn how to do itSell it yourself
Take full control of how buyers see your home on Zillow by listing For Sale by Owner (FSBO).
List your homeWhat's special
Zillow last checked:
Listing updated:
Listed by:
Victoria Legrow 813-679-7437,
LPT REALTY, LLC 877-366-2213
Bought with:
Marisol Garcia
REALNET BROKERAGE
Source: Stellar MLS,MLS#: W7864505 Originating MLS: Orlando Regional
Originating MLS: Orlando Regional
Facts & features
Interior
Bedrooms & bathrooms
- Bedrooms: 3
- Bathrooms: 3
- Full bathrooms: 2
- 1/2 bathrooms: 1
Primary bedroom
- Features: Dual Sinks, En Suite Bathroom, Exhaust Fan, Garden Bath, Tub with Separate Shower Stall, Walk-In Closet(s)
- Level: Second
- Dimensions: 14x16
Kitchen
- Features: Breakfast Bar, Pantry, Kitchen Island, Granite Counters
- Level: First
- Dimensions: 10x10
Living room
- Features: Ceiling Fan(s), Handicapped Accessible
- Level: First
- Dimensions: 16x20
Heating
- Central, Electric
Cooling
- Central Air
Appliances
- Included: Dishwasher, Disposal, Dryer, Electric Water Heater, Microwave, Range, Refrigerator, Washer
- Laundry: Inside, Laundry Room
Features
- Ceiling Fan(s), Crown Molding, Eating Space In Kitchen, High Ceilings, Kitchen/Family Room Combo, Living Room/Dining Room Combo, Open Floorplan, PrimaryBedroom Upstairs, Solid Wood Cabinets, Stone Counters, Thermostat, Vaulted Ceiling(s), Walk-In Closet(s)
- Flooring: Ceramic Tile, Laminate
- Doors: French Doors
- Windows: Blinds, Window Treatments
- Has fireplace: No
- Common walls with other units/homes: Corner Unit,End Unit
Interior area
- Total structure area: 2,454
- Total interior livable area: 1,850 sqft
Property
Parking
- Total spaces: 2
- Parking features: Garage Door Opener, Garage Faces Rear, Ground Level, Guest, Open
- Attached garage spaces: 2
- Has uncovered spaces: Yes
- Details: Garage Dimensions: 24x16
Features
- Levels: Two
- Stories: 2
- Patio & porch: Covered, Front Porch
- Exterior features: Balcony, Garden
- Has view: Yes
- View description: Garden
Lot
- Size: 2,363 Square Feet
- Features: Landscaped, Near Public Transit
- Residential vegetation: Mature Landscaping, Trees/Landscaped
Details
- Parcel number: U0228179CJ00001500001.0
- Zoning: CPV-A-4
- Special conditions: None
Construction
Type & style
- Home type: Townhouse
- Property subtype: Townhouse
- Attached to another structure: Yes
Materials
- Block, Stucco
- Foundation: Block, Slab
- Roof: Shingle
Condition
- Completed
- New construction: No
- Year built: 2007
Utilities & green energy
- Sewer: Public Sewer
- Water: Public
- Utilities for property: Cable Connected, Electricity Connected, Sewer Connected, Water Connected
Green energy
- Water conservation: Fl. Friendly/Native Landscape
Community & HOA
Community
- Features: Association Recreation - Owned, Deed Restrictions, Park, Pool, Sidewalks
- Security: Smoke Detector(s)
- Pet fee: $0 monthly
- Subdivision: GUNN TWNHMS - PH 2
HOA
- Has HOA: Yes
- Services included: Community Pool, Maintenance Structure, Maintenance Grounds, Pool Maintenance
- HOA fee: $275 monthly
- HOA name: Melinda Spall
- HOA phone: 813-600-1100
Location
- Region: Tampa
Financial & listing details
- Price per square foot: $212/sqft
- Tax assessed value: $306,163
- Annual tax amount: $5,475
- Date on market: 5/3/2024
- Cumulative days on market: 64 days
- Listing terms: Cash,Conventional,FHA,VA Loan
- Ownership: Fee Simple
- Total actual rent: 0
- Electric utility on property: Yes
- Road surface type: Paved
Price history
| Date | Event | Price |
|---|---|---|
| 8/16/2024 | Sold | $392,000-1.5%$212/sqft |
Source:  Stellar MLS #W7864505 Report a problem Stellar MLS #W7864505 Report a problem | ||
| 7/7/2024 | Pending sale | $398,000$215/sqft |
Source: Stellar MLS #W7864505 Report a problem | ||
| 6/27/2024 | Price change | $398,000-2.9%$215/sqft |
Source: Stellar MLS #W7864505 Report a problem | ||
| 5/3/2024 | Listed for sale | $410,000+55%$222/sqft |
Source: Stellar MLS #W7864505 Report a problem | ||
| 11/26/2007 | Sold | $264,500$143/sqft |
Source: Public Record Report a problem | ||
Public tax history
| Year | Property taxes | Tax assessment |
|---|---|---|
| 2025 | $5,365 -8.5% | $306,163 +8.3% |
| 2024 | $5,863 +7.1% | $282,677 +10% |
| 2023 | $5,475 +10.4% | $256,979 +10% |
| 2022 | $4,957 +10.5% | $233,617 +10% |
| 2021 | $4,485 +9.6% | $212,379 +10% |
| 2020 | $4,094 +4.4% | $193,072 +4.5% |
| 2019 | $3,922 +6.1% | $184,757 +8.7% |
| 2018 | $3,696 -2.7% | $169,976 -2.1% |
| 2017 | $3,797 +2.2% | $173,559 +4.2% |
| 2016 | $3,713 +3.8% | $166,541 -0.2% |
| 2015 | $3,577 | $166,924 +7.2% |
| 2014 | $3,577 -0.2% | $155,772 +1.7% |
| 2013 | $3,584 +6.7% | $153,115 +9.4% |
| 2012 | $3,361 -6.6% | $139,920 -7.6% |
| 2011 | $3,600 +1.2% | $151,440 +0.7% |
| 2010 | $3,558 +27.5% | $150,368 -1.4% |
| 2009 | $2,791 -24.3% | $152,511 -18.1% |
| 2008 | $3,690 +596.1% | $186,158 +605.1% |
| 2007 | $530 | $26,400 |
Find assessor info on the county website
Neighborhood: 33625
Nearby homes
- $406,7003 bd3 ba1.9k sqft7558 Tamarind Ave, Tampa, FL 33625Off Market
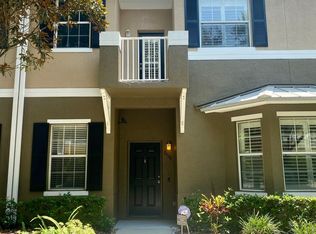
- $354,4003 bd2 ba1.8k sqft7566 Tamarind Ave, Tampa, FL 33625Off Market
- $299,1002 bd2 ba1.5k sqft7556 Tamarind Ave, Tampa, FL 33625Off Market
- $368,2003 bd3 ba2.5k sqft7568 Tamarind Ave, Tampa, FL 33625Off Market
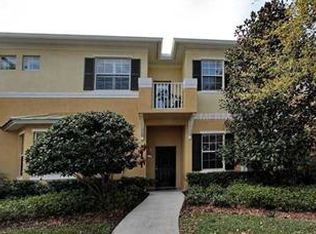
- $308,7002 bd3 ba1.5k sqft7554 Tamarind Ave, Tampa, FL 33625Off Market
- $309,6002 bd2 ba1.5k sqft7570 Tamarind Ave, Tampa, FL 33625Sold
- $--2 bd2 ba1.5k sqft14109 Citrus Crest Cir #R, Tampa, FL 33625Off Market
- $381,0003 bd3 ba1.8k sqft14111 Citrus Crest Cir, Tampa, FL 33625Sold
Nearby schools
GreatSchools rating
- 7/10Citrus Park Elementary SchoolGrades: PK-5Distance: 0.2 mi
- 8/10Sergeant Paul R Smith Middle SchoolGrades: 6-8Distance: 0.1 mi
- 8/10Sickles High SchoolGrades: 9-12Distance: 0.9 mi
Schools provided by the listing agent
- Elementary: Citrus Park-HB
- Middle: Sergeant Smith Middle-HB
- High: Sickles-HB
Source: Stellar MLS. This data may not be complete. We recommend contacting the local school district to confirm school assignments for this home.
Get a cash offer in 3 minutes
Find out how much your home could sell for in as little as 3 minutes with a no-obligation cash offer.
Estimated market value
$370,200
Get a cash offer in 3 minutes
Find out how much your home could sell for in as little as 3 minutes with a no-obligation cash offer.
Estimated market value
$370,200
- Florida
- Hillsborough County
- Citrus Park
- 33625
- 7560 TAMARIND AVENUE
Nearby cities
Nearby zip codes
Other Citrus Park Topics
