Be charmed & astounded by the view! This home sits on an acre in the quiet & stately (aptly named) "Riverview Estates" subdivision. The View from these bluffs... fields & farmhouses against the backdrop of the foot hills to the Ozarks. Homes is 1184 sq FT With a FULL Bsmt & 2 Car Garage! The Larger of the bedrooms has a view of the valley. Basement is finished and has kitchenette, bathroom and it also walks out so would be fantastic for in-law quarters. There is also a Sunroom that connects from the garage to the kitchen. This Sturdy home has recently had new Heater installed. Septic has been tested, finishes are original, she is ready for your updating. SHOWINGS START SATURDAY 6/20 == MAKE YOUR APPOINTMENT SOON!
Closed
Listed by: EXP Realty, LLC • Laura M Massey • Contact: 314-691-2580
Bought with: EXP Realty, LLC
Price Unknown
7560 Vista Dr, Cedar Hill, MO 63016
3beds
2,050sqft
Single Family Residence
Built in 1976
1.04 Acres Lot
$200,000 Zestimate®
$--/sqft
$1,936 Estimated rent
Home value
$200,000
$182,000 - $218,000
$1,936/mo
Zestimate® history
Owner options
List your home for rent
$1,936/mo
Rent Zestimate®
Find your next renter with Zillow Rental Manager. Plus, with online applications, you can quickly screen prospective tenants – for free.
$1,936/mo
Rent Zestimate®
Refinance and save
Refinancing to a lower rate could help reduce your monthly payments and save thousands over the life of the loan.
Explore your selling options
Work with a Zillow partner agent
Leverage their expertise and Zillow's premium Showcase listings to get your home seen by more buyers.
Get startedList with your own agent
Get your home in front of millions of buyers by listing it on Zillow.
Learn how to do itSell it yourself
Take full control of how buyers see your home on Zillow by listing For Sale by Owner (FSBO).
List your homeWhat's special
Sits on an acreView from these bluffsNew heater installed
Zillow last checked:
Listing updated:
Listed by:
Laura M Massey 314-691-2580,
EXP Realty, LLC
Bought with:
Laura M Massey, 2001015039
EXP Realty, LLC
Source: MARIS,MLS#: 26034613 Originating MLS: Southern Gateway Association of REALTORS
Originating MLS: Southern Gateway Association of REALTORSFacts & features
Interior
Bedrooms & bathrooms
- Bedrooms: 3
- Bathrooms: 2
- Full bathrooms: 2
- Main level bathrooms: 1
- Main level bedrooms: 3
Heating
- Electric
Cooling
- Ceiling Fan(s)
Appliances
- Included: Electric Oven, Free-Standing Refrigerator
- Laundry: In Basement
Features
- Breakfast Bar, Ceiling Fan(s), Center Hall Floorplan, In-Law Floorplan, Kitchen/Dining Room Combo, Walk-In Closet(s), Workshop/Hobby Area
- Flooring: Carpet, Vinyl
- Basement: Walk-Out Access
- Has fireplace: No
Interior area
- Total structure area: 2,050
- Total interior livable area: 2,050 sqft
- Finished area above ground: 1,184
Property
Parking
- Total spaces: 5
- Parking features: Circular Driveway
- Attached garage spaces: 2
- Has uncovered spaces: Yes
Accessibility
- Accessibility features: Accessible Approach with Ramp
Features
- Levels: One
- Patio & porch: Deck
- Exterior features: Garden
- Has view: Yes
- View description: Meadow, Panoramic, Ridge, River, Rural, Skyline, Trees/Woods, Valley
- Water view: River
Lot
- Size: 1.04 Acres
- Features: Adjoins Wooded Area, Bluff, Garden, Private, Views
Details
- Parcel number: 131.001.00000025
- Special conditions: Listing As Is
Construction
Type & style
- Home type: SingleFamily
- Architectural style: Ranch
- Property subtype: Single Family Residence
Materials
- Frame
- Foundation: Concrete Perimeter
- Roof: Asphalt
Condition
- Year built: 1976
Utilities & green energy
- Electric: Ameren
- Sewer: Septic Tank
- Water: Well
- Utilities for property: Electricity Connected
Community & HOA
Community
- Subdivision: Riverview Estates
HOA
- Has HOA: Yes
- HOA name: Riverview
Location
- Region: Cedar Hill
Financial & listing details
- Tax assessed value: $104,500
- Annual tax amount: $1,515
- Date on market: 6/16/2026
- Cumulative days on market: 5 days
- Listing terms: Cash,Conventional
- Ownership: Private
- Electric utility on property: Yes
Price history
| Date | Event | Price |
|---|---|---|
| 7/29/2026 | Sold | -- |
Source:  MARIS #26034613 Report a problem MARIS #26034613 Report a problem | ||
| 6/21/2026 | Pending sale | $200,000$98/sqft |
Source: MARIS #26034613 Report a problem | ||
| 6/16/2026 | Listed for sale | $200,000$98/sqft |
Source: MARIS #26034613 Report a problem | ||
Public tax history
| Year | Property taxes | Tax assessment |
|---|---|---|
| 2025 | $1,515 +6.1% | $19,900 +7% |
| 2024 | $1,428 +0% | $18,600 |
| 2023 | $1,428 +0.1% | $18,600 |
| 2022 | $1,427 +3.7% | $18,600 |
| 2021 | $1,376 +8.2% | $18,600 +11.4% |
| 2020 | $1,271 +0% | $16,700 |
| 2019 | $1,270 | $16,700 |
| 2018 | $1,270 +5% | $16,700 |
| 2017 | $1,210 | $16,700 +10.6% |
| 2016 | $1,210 +20.8% | $15,100 |
| 2015 | $1,002 | $15,100 +3.4% |
| 2013 | $1,002 | $14,600 |
Find assessor info on the county website
Neighborhood: 63016
Nearby homes
- $285,8003 bd3 ba1.2k sqft7556 Vista Dr, Cedar Hill, MO 63016Off Market
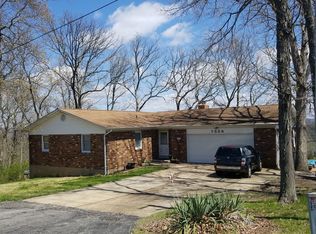
- $348,500-- bd2 ba1.6k sqft7559 Vista Dr, Cedar Hill, MO 63016Off Market
- $457,1004 bd4 ba3.5k sqft7600 Vista Dr, Cedar Hill, MO 63016Off Market

- $12,000-- bd-- ba-- sqft7600 Vista Dr, Cedar Hill, MO 63016Off Market
- $302,000-- bd2 ba1.3k sqft8605 Brouk Dr, Cedar Hill, MO 63016Off Market
- $222,2003 bd2 ba2.7k sqft7550 Vista Dr, Cedar Hill, MO 63016Off Market
- $14,010-- bd-- ba900 sqft7550 Vista Dr, Cedar Hill, MO 63016Off Market
- $--5 bd3 ba2.7k sqft8305 Brouk Dr, Cedar Hill, MO 63016Sold
Nearby schools
GreatSchools rating
- 2/10Grandview Elementary SchoolGrades: PK-4Distance: 7.5 mi
- 7/10Grandview Middle SchoolGrades: 5-8Distance: 7.5 mi
- 1/10Grandview High SchoolGrades: 9-12Distance: 7.6 mi
Schools provided by the listing agent
- Elementary: Grandview Elem.
- Middle: Grandview Middle
- High: Grandview High
Source: MARIS. This data may not be complete. We recommend contacting the local school district to confirm school assignments for this home.
Get a cash offer in 3 minutes
Find out how much your home could sell for in as little as 3 minutes with a no-obligation cash offer.
Estimated market value
$200,000
Get a cash offer in 3 minutes
Find out how much your home could sell for in as little as 3 minutes with a no-obligation cash offer.
Estimated market value
$200,000
- Missouri
- Jefferson County
- Cedar Hill
- 63016
- 7560 Vista Dr
Nearby cities
Nearby zip codes
Other Cedar Hill Topics
