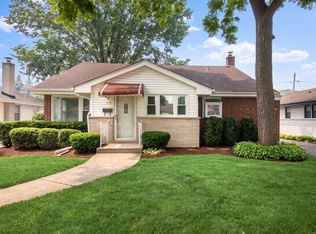
Expanded brick ranch in terrific Norwood Park location! Unique, quiet street with no houses across the street. Flexible layout allows you to use it as a 3-bdrm plus fam room or as a 2-bdrm plus fam room with a proper dining room. So many recent improvements: Newer kitchen, bathrooms, windows, hardwood floors, painted throughout, six panel doors & light fixtures. Fenced yard with no maintenance astroturf. Desirable hot water radiant heat and central air - the best of both worlds. High, dry walkout basement has spacious recreational room & ample storage. Just an absolutely wonderful neighborhood. Close to Edison Park school, downtown Edison Park, Park Ridge, Resurrection HS, Metra, blue line & easy x-way access.
Active
$485,000
7560 W Everell Ave, Chicago, IL 60631
3beds
1,293sqft
:
Get pre-qualified$3,618/mo
Single Family Residence
Built in 1954
4,373 Square Feet Lot
$-- Zestimate®
$375/sqft
$-- HOA
What's special
Expanded brick ranchHigh dry walkout basementFlexible layoutSpacious recreational roomNewer kitchenAmple storagePainted throughout
- --
- on Zillow |
- 624
- views |
- 42
- saves |
Likely to sell faster than
Zillow last checked:
Listing updated:
Listed by:
Ray Mandel 312-286-9966,
Compass
Source: MRED as distributed by MLS GRID,MLS#: 12706546
Facts & features
Interior
Bedrooms & bathrooms
- Bedrooms: 3
- Bathrooms: 2
- Full bathrooms: 2
Rooms
- Room types: Eating Area, Recreation Room, Storage
Primary bedroom
- Features: Flooring (Hardwood), Window Treatments (Blinds)
- Level: Main
- Area: 120 Square Feet
- Dimensions: 12X10
Bedroom 2
- Features: Flooring (Hardwood), Window Treatments (Shades)
- Level: Main
- Area: 110 Square Feet
- Dimensions: 11X10
Bedroom 3
- Features: Flooring (Carpet), Window Treatments (Blinds)
- Level: Main
- Area: 168 Square Feet
- Dimensions: 14X12
Dining room
- Features: Flooring (Hardwood), Window Treatments (Shades)
- Level: Main
- Area: 120 Square Feet
- Dimensions: 10X12
Eating area
- Features: Flooring (Vinyl)
- Level: Main
- Area: 108 Square Feet
- Dimensions: 12X9
Family room
- Level: Main
- Area: 180 Square Feet
- Dimensions: 15X12
Kitchen
- Features: Kitchen (Eating Area-Table Space), Flooring (Vinyl)
- Level: Main
- Area: 110 Square Feet
- Dimensions: 11X10
Living room
- Features: Flooring (Hardwood), Window Treatments (Shades)
- Level: Main
- Area: 216 Square Feet
- Dimensions: 18X12
Recreation room
- Features: Flooring (Other)
- Level: Basement
- Area: 828 Square Feet
- Dimensions: 36X23
Storage
- Level: Basement
- Area: 690 Square Feet
- Dimensions: 30X23
Heating
- Radiator(s)
Cooling
- Central Air
Appliances
- Included: Range, Microwave, Refrigerator
Features
- 1st Floor Bedroom, 1st Floor Full Bath
- Flooring: Hardwood
- Basement: Partially Finished,Exterior Entry,Full
- Attic: Unfinished
Interior area
- Total structure area: 0
- Total interior livable area: 1,293 sqft
Property
Parking
- Total spaces: 2
- Parking features: Off Alley, Garage Door Opener, Yes, Garage Owned, Detached, Garage
- Garage spaces: 2
- Has uncovered spaces: Yes
Accessibility
- Accessibility features: No Disability Access
Features
- Stories: 1
- Fencing: Fenced
Lot
- Size: 4,373 Square Feet
- Dimensions: 35X125
Details
- Parcel number: 12012140700000
- Special conditions: None
- Other equipment: TV-Cable, Ceiling Fan(s)
Construction
Type & style
- Home type: SingleFamily
- Architectural style: Ranch
- Property subtype: Single Family Residence
Materials
- Brick
- Foundation: Concrete Perimeter
- Roof: Asphalt
Condition
- New construction: No
- Year built: 1954
- Major remodel year: 2022
Details
- Builder model: RANCH
Utilities & green energy
- Electric: Fuses
- Sewer: Public Sewer
- Water: Lake Michigan
Community & HOA
Community
- Features: Park, Curbs, Sidewalks, Street Lights, Street Paved
- Security: Carbon Monoxide Detector(s)
HOA
- Services included: None
Location
- Region: Chicago
Financial & listing details
- Price per square foot: $375/sqft
- Tax assessed value: $390,010
- Annual tax amount: $6,552
- Date on market: 7/16/2026
- Ownership: Fee Simple
Estimated market value
Not available
Estimated sales range
Not available
Not available
Price history
| Date | Event | Price |
|---|---|---|
| 4/1/2016 | Sold | $283,900-5.3%$220/sqft |
Source:  MRED as distributed by MLS GRID #09135147 Report a problem MRED as distributed by MLS GRID #09135147 Report a problem | ||
| 2/24/2016 | Pending sale | $299,900$232/sqft |
Source: Hometown Real Estate #09135147 Report a problem | ||
| 2/9/2016 | Listed for sale | $299,900-4.8%$232/sqft |
Source: Hometown Real Estate #09135147 Report a problem | ||
| 1/5/2016 | Listing removed | $315,000$244/sqft |
Source: Keller Williams - Barrington #08819913 Report a problem | ||
| 7/16/2015 | Price change | $315,000-3.1%$244/sqft |
Source: Keller Williams - Barrington #08819913 Report a problem | ||
| 5/27/2015 | Price change | $325,000-3%$251/sqft |
Source: Keller Williams - Barrington #08819913 Report a problem | ||
| 2/13/2015 | Price change | $335,000-1.5%$259/sqft |
Source: Keller Williams Success Realty #08819913 Report a problem | ||
| 1/21/2015 | Price change | $340,000+0.3%$263/sqft |
Source: Keller Williams Success Realty #08819913 Report a problem | ||
| 9/20/2014 | Listed for sale | $339,000$262/sqft |
Source: 4 Sale Realty, Inc. #08733438 Report a problem | ||
Public tax history
| Year | Property taxes | Tax assessment |
|---|---|---|
| 2024 | -- | $39,001 +14.7% |
| 2023 | $6,474 +2.9% | $34,000 |
| 2022 | $6,290 +2% | $34,000 |
| 2021 | $6,167 +4.6% | $34,000 +15% |
| 2020 | $5,894 +1% | $29,560 -9% |
| 2019 | $5,837 +1.7% | $32,484 |
| 2018 | $5,738 +14% | $32,484 +21.4% |
| 2017 | $5,035 -6.1% | $26,764 |
| 2016 | $5,361 +3.8% | $26,764 -5% |
| 2015 | $5,163 +8.6% | $28,173 +10% |
| 2014 | $4,752 +2% | $25,614 |
| 2013 | $4,659 +1.4% | $25,614 |
| 2012 | $4,596 -11.5% | $25,614 -20.1% |
| 2011 | $5,196 -0.4% | $32,064 |
| 2010 | $5,218 +34.1% | $32,064 |
| 2009 | $3,889 -4.5% | $32,064 -12.1% |
| 2008 | $4,075 +25% | $36,462 |
| 2007 | $3,259 +1.2% | $36,462 |
| 2006 | $3,221 -5.6% | $36,462 +33% |
| 2005 | $3,412 +2.3% | $27,406 |
| 2004 | $3,336 +3.8% | $27,406 |
| 2003 | $3,213 -17.5% | $27,406 +26.4% |
| 2002 | $3,895 +14.4% | $21,678 |
| 2001 | $3,403 +15.9% | $21,678 |
| 2000 | $2,936 +0% | $21,678 +25.4% |
| 1999 | $2,936 | $17,284 |
Find assessor info on the county website
Monthly payment
Est. payment
Payment breakdown
Explore the cost of this home by adjusting the details. Changes won't be saved.Climate risks
Neighborhood: Norwood Park West
Nearby schools
GreatSchools rating
- 8/10Edison Park Elementary SchoolGrades: K-8Distance: 0.1 mi
- 6/10Taft High SchoolGrades: 7-12Distance: 1.4 mi
Schools provided by the listing agent
- Elementary: Edison Park Elementary School
- Middle: Edison Park Elementary School
- High: Taft High School
- District: 299
Source: MRED as distributed by MLS GRID. This data may not be complete. We recommend contacting the local school district to confirm school assignments for this home.
- $451,0003 bd2 ba1k sqft7556 W Everell Ave, Chicago, IL 60631Off Market
- $398,9003 bd1 ba988 sqft7552 W Everell Ave, Chicago, IL 60631Off Market
- $753,0005 bd2 ba2.8k sqft6135 N Oriole Ave, Chicago, IL 60631Off Market
- $394,0003 bd1 ba1.2k sqft7570 W Everell Ave, Chicago, IL 60631Off Market
- $369,0003 bd1 ba1.2k sqft7570 W Everell Ave, Chicago, IL 60631Off Market
- $361,8002 bd1 ba801 sqft7550 W Everell Ave, Chicago, IL 60631Off Market
- $584,6003 bd3 ba2.3k sqft6139 N Oriole Ave, Chicago, IL 60631Off Market
- $394,0002 bd1 ba934 sqft6143 N Oriole Ave, Chicago, IL 60631Off Market
A local agent can set up tours, give advice and negotiate with sellers.
Similar homes
- $475,0003 bd3 ba1.4k sqft7419 W Howard St, Chicago, IL 60631Active
 MLS ID #12678321, Maria DelBoccio, @properties Christie's International Real Estate. MRED as distributed by MLS GRID
 - $459,0004 bd3 ba1k sqft7234 W Fitch Ave, Chicago, IL 60631Active
 MLS ID #12675930, Mary Szyjka, Charles Rutenberg Realty of IL. MRED as distributed by MLS GRID
 - $489,0003 bd2 ba1k sqft7535 N Octavia Ave, Chicago, IL 60631Active
 MLS ID #12682776, Eric Luchinski, Baird & Warner. MRED as distributed by MLS GRID
 - $500,0003 bd2 ba1.1k sqft112 N Broadway Ave, Park Ridge, IL 60068New
 MLS ID #12711340, Phil Kline, arhome realty. MRED as distributed by MLS GRID
 - $520,0003 bd2 ba1.5k sqft7257 W Fitch Ave, Chicago, IL 60631ActiveMLS ID #12698555, Jamie Machel, Baird & Warner. MRED as distributed by MLS GRID
- $495,0003 bd2 ba1.2k sqft4536 N Opal Ave, Norridge, IL 60706NewMLS ID #12672060, Erin Murphy, Coldwell Banker Real Estate Group. MRED as distributed by MLS GRID
- $449,0003 bd2 ba1.4k sqft7256 W Thorndale Ave, Chicago, IL 60631ActiveMLS ID #12657212, Nicole Verlotta, eXp Realty. MRED as distributed by MLS GRID
- $449,0003 bd2 ba1.2k sqft5190 N Moreland Ave, Norridge, IL 60706NewMLS ID #12710222, Lisa Giangrande, @properties Christie's International Real Estate. MRED as distributed by MLS GRID
- $410,0002 bd1 ba1.6k sqft6830 W Imlay St, Chicago, IL 60631NewMLS ID #12713261, Lisa Sanders, Keller Williams ONEChicago. MRED as distributed by MLS GRID
- $514,0003 bd1 ba1.4k sqft221 N Chester Ave, Park Ridge, IL 60068NewMLS ID #12703330, Christine Cutrone, Berkshire Hathaway HomeServices Chicago. MRED as distributed by MLS GRID
- $415,0002 bd2 ba1k sqft7801 W Victoria St, Chicago, IL 60631ActiveMLS ID #12708242, Judi Rentas, Need-A-Home Real Estate LLC. MRED as distributed by MLS GRID
- $299,0003 bd1 ba1.2k sqft7205 W Ibsen St, Chicago, IL 60631NewMLS ID #12710250, Becky Toulon, Berkshire Hathaway HomeServices Starck Real Estate. MRED as distributed by MLS GRID
- $549,9003 bd3 ba1.9k sqft6040 N Niagara Ave, Chicago, IL 60631ActiveMLS ID #12672041, John Fleming, Baird & Warner. MRED as distributed by MLS GRID
- $539,0005 bd3 ba1.4k sqft7845 N Nora Ave, Niles, IL 60714NewMLS ID #12711977, Danielle Dowell, Berkshire Hathaway HomeServices Chicago. MRED as distributed by MLS GRID
- $499,0003 bd3 ba1.3k sqft4225 N Newland Ave, Harwood Heights, IL 60706NewMLS ID #12703567, Sofiya Shved, KOMAR. MRED as distributed by MLS GRID
- $475,0003 bd2 ba1k sqft6211 N Nagle Ave, Chicago, IL 60646ActiveMLS ID #12618186, Anna Starr, Haderlein & Co. Realtors. MRED as distributed by MLS GRID
- $430,0003 bd2 ba1.4k sqft7519 W Winnemac Ave, Harwood Heights, IL 60706NewMLS ID #12712359, Maggie DyLong, Hometown Real Estate Group. MRED as distributed by MLS GRID
- $--2 bd1 ba1k sqft6083 N Newburg Ave, Chicago, IL 60631AuctionAuction.com 2
- $522,0003 bd2 ba1.3k sqft5141 Touhy Ave, Skokie, IL 60077NewMLS ID #12705218, Nisreen Salman- Hernandez, RE/MAX Mi Casa. MRED as distributed by MLS GRID
- $425,0004 bd1 ba1.1k sqft3844 N Pacific Ave, Chicago, IL 60634NewMLS ID #12713339, Daniel Collins, @properties Christies International Real Estate. MRED as distributed by MLS GRID
