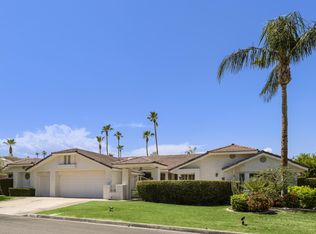
One of a kind opportunity to own In Indian Wells with stunning curb appeal and soaring ceiling height. Fully renovated, owned solar system, turnkey furnished, the home is in it's own class. Approach to a grand entry way with custom front doors opening into a huge view of Mount Eisenhower through the 15 ft tall, 25 ft wide multi slide doors. 17 ft. geometric wood ceilings soar over quartzite stone flooring and eco burner fireplace. Bar with ice maker and lounge seating are great for entertaining. The gourmet kitchen showcases new cabinetry, Jen Air appliances featuring built in refrigerator, beverage cooler, two dishwashers, range, and oven/speed oven combo. Prep sink and ice maker in island. Beyond the kitchen is a dining area with seating for eight. Going up stairs on the iron staircase, the loft has glass railings, entertainment area, and secluded office with mountain views. Primary suite offers vaulted ceilings, seating area and fireplace. Bathroom features stone shower with dual heads, soaking tub, dual vanities, custom mirrors, and large closet. Both guest suites are like primary suites. Large bedrooms and bathrooms with custom tiled showers. Bedroom 4 offers a sliding door and a large bathroom with shower. Backyard has geometric shaped pool with stone surround, large spa, built-in bbq, and fire pit. Garage with golf cart space, fully renovated with minisplit. Call today to set your appointment.
Sold for $2,725,000
Listed by: eXp Realty Of Southern California Inc • Ross Stout • Contact: 760-258-6369
Bought with: Equity Union
$2,725,000
75605 Painted Desert Dr, Indian Wells, CA 92210
4beds
4,321sqft
Single Family Residence
Built in 1988
0.3 Acres Lot
$2,738,300 Zestimate®
$631/sqft
$7,390 Estimated rent
Home value
$2,738,300
$2.46M - $3.04M
$7,390/mo
Zestimate® history
Owner options
List your home for rent
$7,390/mo
Rent Zestimate®
Find your next renter with Zillow Rental Manager. Plus, with online applications, you can quickly screen prospective tenants – for free.
$7,390/mo
Rent Zestimate®
Refinance and save
$17,461/mo
Est. payment
Refinancing to a lower rate could help reduce your monthly payments and save thousands over the life of the loan.
$17,461/mo
Est. payment
Explore your selling options
Work with a Zillow partner agent
Leverage their expertise and Zillow's premium Showcase listings to get your home seen by more buyers.
Get startedList with your own agent
Get your home in front of millions of buyers by listing it on Zillow.
Learn how to do itSell it yourself
Take full control of how buyers see your home on Zillow by listing For Sale by Owner (FSBO).
List your homeWhat's special
Eco burner fireplaceGourmet kitchenStunning curb appealGeometric shaped poolGrand entry wayView of mount eisenhowerQuartzite stone flooring
Zillow last checked:
Listing updated:
Listed by:
Ross Stout DRE #01882341 760-258-6369,
eXp Realty Of Southern California Inc,
Stout Team DRE #01882341 888-294-1415,
eXp Realty Of Southern California Inc
Bought with:
Marc Lange, DRE #01407481
Equity Union
Kate Slavin, DRE #02188480
Equity Union
Source: CRMLS,MLS#: 219116522DA Originating MLS: California Desert AOR & Palm Springs AOR
Originating MLS: California Desert AOR & Palm Springs AORFacts & features
Interior
Bedrooms & bathrooms
- Bedrooms: 4
- Bathrooms: 4
- Full bathrooms: 4
Rooms
- Room types: Bedroom, Entry/Foyer, Living Room, Primary Bedroom, Other, Dining Room
Primary bedroom
- Features: Primary Suite
Bedroom
- Features: All Bedrooms Down
Bathroom
- Features: Bathtub, Low Flow Plumbing Fixtures, Remodeled, Separate Shower, Vanity
Kitchen
- Features: Kitchen Island, Quartz Counters, Remodeled, Updated Kitchen
Other
- Features: Walk-In Closet(s)
Heating
- Forced Air, Natural Gas, Zoned
Cooling
- Central Air, Zoned
Appliances
- Included: Dishwasher, Gas Cooking, Disposal, Gas Range, Ice Maker, Microwave, Refrigerator, Vented Exhaust Fan
- Laundry: Laundry Room
Features
- Wet Bar, Separate/Formal Dining Room, High Ceilings, Open Floorplan, Partially Furnished, Recessed Lighting, Sunken Living Room, Bar, All Bedrooms Down, Primary Suite, Walk-In Closet(s)
- Flooring: Carpet, Tile
- Doors: Double Door Entry, Sliding Doors
- Windows: Double Pane Windows
- Has fireplace: Yes
- Fireplace features: Gas, Living Room, Primary Bedroom, See Remarks
Interior area
- Total interior livable area: 4,321 sqft
Property
Parking
- Total spaces: 3
- Parking features: Driveway, Garage, Golf Cart Garage, Garage Door Opener, Side By Side
- Attached garage spaces: 3
Features
- Levels: Two
- Stories: 2
- Patio & porch: Deck
- Has private pool: Yes
- Pool features: Gunite, Electric Heat, In Ground, Pebble, Private, Salt Water
- Spa features: Gunite, Heated, In Ground, Private
- Fencing: Block
- Has view: Yes
- View description: Mountain(s), Panoramic, Pool
Lot
- Size: 0.3 Acres
- Features: Corner Lot, Drip Irrigation/Bubblers, Sprinkler System
Details
- Parcel number: 633483002
- Special conditions: Standard
Construction
Type & style
- Home type: SingleFamily
- Architectural style: Modern
- Property subtype: Single Family Residence
Materials
- Stucco
- Roof: Foam,Tile
Condition
- Updated/Remodeled
- New construction: No
- Year built: 1988
Community & HOA
Community
- Subdivision: Not Applicable-1
Location
- Region: Indian Wells
Financial & listing details
- Price per square foot: $631/sqft
- Tax assessed value: $1,434,221
- Annual tax amount: $19,052
- Date on market: 9/10/2024
- Listing terms: Cash to New Loan
- Exclusions: Nixon new direction art piece.
Price history
| Date | Event | Price |
|---|---|---|
| 1/14/2025 | Sold | $2,725,000-0.9%$631/sqft |
Source:  CRMLS #219116522DA Report a problem CRMLS #219116522DA Report a problem | ||
| 1/4/2025 | Pending sale | $2,750,000$636/sqft |
Source:  Greater Palm Springs Realtors #219116522 Report a problem Greater Palm Springs Realtors #219116522 Report a problem | ||
| 12/18/2024 | Contingent | $2,750,000$636/sqft |
Source: Greater Palm Springs Realtors #219116522 Report a problem | ||
| 9/10/2024 | Listed for sale | $2,750,000-1.8%$636/sqft |
Source: Greater Palm Springs Realtors #219116522 Report a problem | ||
| 5/1/2024 | Listing removed | -- |
Source:  CDAR/ Desert Area MLS #219107564 Report a problem CDAR/ Desert Area MLS #219107564 Report a problem | ||
| 2/27/2024 | Listed for sale | $2,799,000$648/sqft |
Source: CDAR/ Desert Area MLS #219107564 Report a problem | ||
| 2/14/2024 | Listing removed | -- |
Source: Greater Palm Springs Realtors #219102877 Report a problem | ||
| 2/9/2024 | Price change | $2,799,000-1.8%$648/sqft |
Source: CDAR/ Desert Area MLS #219102877 Report a problem | ||
| 12/19/2023 | Price change | $2,850,000-5%$660/sqft |
Source: CDAR/ Desert Area MLS #219102877 Report a problem | ||
| 11/14/2023 | Price change | $2,999,000+7.1%$694/sqft |
Source: CDAR/ Desert Area MLS #219102877 Report a problem | ||
| 5/25/2023 | Price change | $2,800,000-1.8%$648/sqft |
Source: CDAR/ Desert Area MLS #219094972 Report a problem | ||
| 5/14/2023 | Listed for sale | $2,850,000$660/sqft |
Source: Greater Palm Springs Realtors #219094972 Report a problem | ||
| 5/3/2023 | Listing removed | -- |
Source: CDAR/ Desert Area MLS Report a problem | ||
| 3/23/2023 | Price change | $2,850,000-5%$660/sqft |
Source: CDAR/ Desert Area MLS #219090905 Report a problem | ||
| 3/15/2023 | Price change | $2,999,000-7.7%$694/sqft |
Source: CDAR/ Desert Area MLS #219090905 Report a problem | ||
| 2/15/2023 | Listed for sale | $3,250,000+145.3%$752/sqft |
Source: CDAR/ Desert Area MLS #219090905 Report a problem | ||
| 4/14/2021 | Sold | $1,325,000-1.8%$307/sqft |
Source: CDAR/ Desert Area MLS #219056933 Report a problem | ||
| 3/29/2021 | Pending sale | $1,349,000$312/sqft |
Source: CDAR/ Desert Area MLS #219056933 Report a problem | ||
| 3/8/2021 | Contingent | $1,349,000$312/sqft |
Source: CDAR/ Desert Area MLS #219056933 Report a problem | ||
| 3/8/2021 | Pending sale | $1,349,000$312/sqft |
Source: RPAC #219056933 Report a problem | ||
| 3/5/2021 | Listed for sale | $1,349,000$312/sqft |
Source: RPAC #219056933 Report a problem | ||
| 3/3/2021 | Contingent | $1,349,000$312/sqft |
Source: CDAR/ Desert Area MLS #219056933 Report a problem | ||
| 3/3/2021 | Listed for sale | $1,349,000$312/sqft |
Source: CDAR/ Desert Area MLS #219056933 Report a problem | ||
| 3/3/2021 | Pending sale | $1,349,000$312/sqft |
Source: RPAC #219056933 Report a problem | ||
| 2/23/2021 | Listed for sale | $1,349,000$312/sqft |
Source: RPAC #219056933 Report a problem | ||
Public tax history
| Year | Property taxes | Tax assessment |
|---|---|---|
| 2025 | $19,052 +2.5% | $1,434,221 +2% |
| 2024 | $18,584 +2.6% | $1,406,100 +2% |
| 2023 | $18,110 +3.9% | $1,378,530 +2% |
| 2022 | $17,429 +17.9% | $1,351,500 +18.6% |
| 2021 | $14,782 -5.5% | $1,140,000 -7.3% |
| 2020 | $15,639 +2% | $1,230,123 +2% |
| 2019 | $15,325 +2% | $1,206,004 +2% |
| 2018 | $15,024 +2.1% | $1,182,358 +2% |
| 2017 | $14,714 | $1,159,176 +2% |
| 2016 | $14,714 +2.1% | $1,136,448 +1.5% |
| 2015 | $14,416 +1.7% | $1,119,380 +2% |
| 2014 | $14,175 | $1,097,455 +0.5% |
| 2013 | -- | $1,092,498 +2% |
| 2012 | -- | $1,071,078 +2% |
| 2011 | -- | $1,050,078 +0.8% |
| 2010 | -- | $1,042,232 -0.2% |
| 2009 | -- | $1,044,710 +2% |
| 2008 | -- | $1,024,226 +2% |
| 2007 | -- | $1,004,145 +2% |
| 2006 | -- | $984,457 +2% |
| 2005 | -- | $965,155 +3.9% |
| 2003 | -- | $928,891 +23.9% |
| 2002 | -- | $750,000 +11.1% |
| 2001 | $7,957 +3.6% | $675,000 +3.8% |
| 2000 | $7,678 | $650,000 |
Find assessor info on the county website
Neighborhood: 92210
Nearby homes
- $1,085,0003 bd3 ba3.6k sqft75615 Painted Desert Dr, Indian Wells, CA 92210Off Market
- $1,818,9004 bd4 ba4.4k sqft45690 Alta Colina Way, Indian Wells, CA 92210Off Market

- $17,5004 bd4 ba3.8k sqft45665 Cielito Dr, Indian Wells, CA 92210For Rent
- $1,657,6004 bd4 ba4.1k sqft45685 Cielito Dr, Indian Wells, CA 92210Off Market
- $2,181,4003 bd4 ba3.6k sqft75642 Painted Desert Dr, Indian Wells, CA 92210Off Market
- $1,818,8003 bd4 ba3.6k sqft45575 Alta Colina Way, Indian Wells, CA 92210Off Market
- $1,117,8003 bd3 ba2.3k sqft75625 Painted Desert Dr, Indian Wells, CA 92210Off Market
- $--0.33 Acres0 Painted Desert Dr, Indian Wells, CA 92210Off Market
Nearby schools
GreatSchools rating
- 9/10Gerald R. Ford Elementary SchoolGrades: K-5Distance: 1.9 mi
- 4/10La Quinta Middle SchoolGrades: 6-8Distance: 3.8 mi
- 9/10Palm Desert High SchoolGrades: 9-12Distance: 1.5 mi
Get a cash offer in 3 minutes
Find out how much your home could sell for in as little as 3 minutes with a no-obligation cash offer.
Estimated market value
$2,738,300
Get a cash offer in 3 minutes
Find out how much your home could sell for in as little as 3 minutes with a no-obligation cash offer.
Estimated market value
$2,738,300
- California
- Riverside County
- Indian Wells
- 92210
- 75605 Painted Desert Dr
Nearby cities
Nearby zip codes
Other Indian Wells Topics
