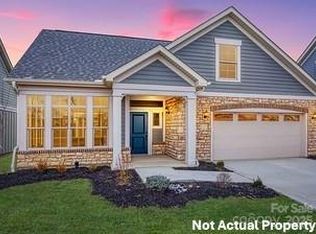
This luxury Promenade floor plan features a grand entrance foyer, open layout. Luxurious amenities, such as Deluxe Kitchen, 30" Built-in Combination Convection Microwave / Wall Oven. Private den with Barn Doors, spacious Primary Suite with zero threshold universal shower with bench and transom window. Beautiful open floor plan for the living and dinning room. The Courtyards on Robinson Church is your premier 55+ active lifestyle community, with 4 community parks, walking trails, salt water pool and club house. This 77 home boutique neighbor is designed to offer the perfect blend of comfort, luxury, and low-maintenances living. Say goodbye to yard work and Hello to more time for what matters most!
Closed
$689,003
7561 Baybrooke Ln, Harrisburg, NC 28075
2beds
2,054sqft
Single Family Residence
Built in 2025
0.17 Acres Lot
$682,800 Zestimate®
$335/sqft
$2,852 Estimated rent
Home value
$682,800
$635,000 - $737,000
$2,852/mo
Zestimate® history
Owner options
List your home for rent
$2,852/mo
Rent Zestimate®
Find your next renter with Zillow Rental Manager. Plus, with online applications, you can quickly screen prospective tenants – for free.
$2,852/mo
Rent Zestimate®
Refinance and save
$4,380/mo
Est. payment
Refinancing to a lower rate could help reduce your monthly payments and save thousands over the life of the loan.
$4,380/mo
Est. payment
Explore your selling options
Work with a Zillow partner agent
Leverage their expertise and Zillow's premium Showcase listings to get your home seen by more buyers.
Get startedList with your own agent
Get your home in front of millions of buyers by listing it on Zillow.
Learn how to do itSell it yourself
Take full control of how buyers see your home on Zillow by listing For Sale by Owner (FSBO).
List your homeWhat's special
Zillow last checked:
Listing updated:
Listed by:
Ryan Plowman rtplow@gmail.com,
Plowman Properties LLC.
Bought with:
Christina Brown
Keller Williams Ballantyne Area
Source: Canopy MLS as distributed by MLS GRID,MLS#: 4246202
Facts & features
Interior
Bedrooms & bathrooms
- Bedrooms: 2
- Bathrooms: 2
- Full bathrooms: 2
- Main level bedrooms: 2
Primary bedroom
- Level: Main
- Area: 210 Square Feet
- Dimensions: 14' 0" X 15' 0"
Heating
- Central, Forced Air, Natural Gas
Cooling
- Central Air
Appliances
- Included: Dishwasher, Disposal, Exhaust Hood, Gas Cooktop, Microwave, Refrigerator
- Laundry: Electric Dryer Hookup, Main Level, Washer Hookup
Features
- Windows: Insulated Windows
- Has basement: No
Interior area
- Total structure area: 2,054
- Total interior livable area: 2,054 sqft
- Finished area above ground: 2,054
- Finished area below ground: 0
Property
Parking
- Total spaces: 4
- Parking features: Driveway, Attached Garage, Garage Door Opener, Keypad Entry, Garage on Main Level
- Attached garage spaces: 2
- Uncovered spaces: 2
Accessibility
- Accessibility features: Lever Door Handles
Features
- Levels: One
- Stories: 1
- Patio & porch: Front Porch, Patio
- Fencing: Privacy
Lot
- Size: 0.17 Acres
Details
- Parcel number: 5507502070000
- Zoning: RH
- Special conditions: Standard
Construction
Type & style
- Home type: SingleFamily
- Architectural style: Farmhouse,Ranch
- Property subtype: Single Family Residence
Materials
- Brick Partial, Fiber Cement
- Foundation: Slab
- Roof: Composition
Condition
- New construction: Yes
- Year built: 2025
Details
- Builder model: Promenade Ranch
- Builder name: EPCON Communities
Utilities & green energy
- Sewer: Public Sewer
- Water: City
Community & HOA
Community
- Features: Fifty Five and Older, Clubhouse, Fitness Center
- Security: Carbon Monoxide Detector(s), Smoke Detector(s)
- Senior community: Yes
- Subdivision: The Courtyards on Robinson Church
HOA
- Has HOA: Yes
- HOA fee: $290 monthly
- HOA name: Key Management
Location
- Region: Harrisburg
Financial & listing details
- Price per square foot: $335/sqft
- Date on market: 4/12/2025
- Road surface type: Concrete, Paved
Price history
| Date | Event | Price |
|---|---|---|
| 11/25/2025 | Sold | $689,003$335/sqft |
Source:  Canopy MLS as distributed by MLS GRID #4246202 Report a problem Canopy MLS as distributed by MLS GRID #4246202 Report a problem | ||
| 4/12/2025 | Pending sale | $689,003$335/sqft |
Source: Canopy MLS as distributed by MLS GRID #4246202 Report a problem | ||
Public tax history
Tax history is unavailable.
Neighborhood: 28075
Nearby homes
- $584,2202 bd2 ba1.5k sqft7555 Baybrooke Ln, Harrisburg, NC 28075Sold
- $664,4382 bd2 ba1.8k sqft7549 Baybrooke Ln, Harrisburg, NC 28075Sold
- $535,9003 bd2 ba2.1k sqft7869 Tottenham Dr, Harrisburg, NC 28075Off Market
- $561,0004 bd2 ba2.5k sqft7861 Tottenham Dr, Harrisburg, NC 28075Off Market
- $659,3502 bd2 ba1.8k sqft7543 Baybrooke Ln #31, Harrisburg, NC 28075Sold
- $593,8004 bd2 ba2.9k sqft7853 Tottenham Dr, Harrisburg, NC 28075Off Market
- $563,0005 bd3 ba2.8k sqft7901 Tottenham Dr, Harrisburg, NC 28075Off Market
- $576,1004 bd3 ba2.6k sqft7845 Tottenham Dr, Harrisburg, NC 28075Off Market
Nearby schools
GreatSchools rating
- 10/10Harrisburg ElementaryGrades: PK-5Distance: 1.3 mi
- 10/10Hickory Ridge MiddleGrades: 6-8Distance: 1.1 mi
- 6/10Hickory Ridge HighGrades: 9-12Distance: 1.4 mi
Schools provided by the listing agent
- Elementary: Harrisburg
- Middle: Hickory Ridge
- High: Hickory Ridge
Source: Canopy MLS as distributed by MLS GRID. This data may not be complete. We recommend contacting the local school district to confirm school assignments for this home.
Get a cash offer in 3 minutes
Find out how much your home could sell for in as little as 3 minutes with a no-obligation cash offer.
Estimated market value
$682,800
Get a cash offer in 3 minutes
Find out how much your home could sell for in as little as 3 minutes with a no-obligation cash offer.
Estimated market value
$682,800
- North Carolina
- Cabarrus County
- Harrisburg
- 28075
- 7561 Baybrooke Ln
Nearby cities
Nearby neighborhoods
Nearby zip codes
Other Harrisburg Topics
