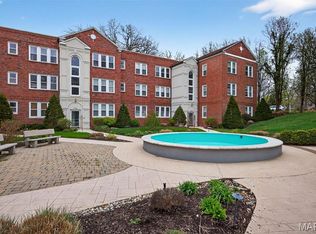
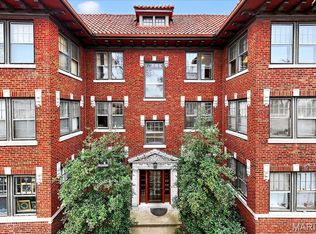
The sought-after condo building on Byron finally has a new unit available—and open to the public! Opportunities are rare here—the last unit sold three years ago. So what makes 7561 Byron so special? Residents love the record-low HOA fees ($312) and the generous size of each unit, but it’s the surrounding neighborhood that truly keeps people here for years to come. Enjoy being just steps from Bar Moro and Protzel’s Delicatessen (both less than a block away), with Louie, Kaldi’s, and Concordia Park all within a quick 10-minute bike ride.
Inside, the scale of the unit will take your breath away. Unit 1W encompasses the main level of the west building—offering a penthouse feel without the elevator wait. With nearly 1,400 square feet all on one level, every room feels incredibly spacious. As you enter, you’re welcomed into a cozy living room, anchored by a fireplace that makes the space feel instantly like home. A separate dining room sits just off the kitchen, complete with a charming peek-through opening so you’ll never miss a moment with guests. Both bedrooms are generously sized and can easily accommodate king beds. The primary bedroom, located just off the bathroom, features double closet space, while the second bedroom is nearly just as spacious and filled with natural light. Hardwood floors run throughout, complemented by stunning double corner windows in the living and dining rooms that bring in natural sunlight. Curved ceilings and arched entryways add warmth and architectural charm to every space. The bathroom is a true standout, featuring meticulously maintained ceramic tile, a soaking tub, and a separate shower—all rich with timeless character. With in-unit laundry, you may rarely need to head to the basement—but when you do, you’ll find additional storage space perfect for bikes, gear, and seasonal items. This unit also includes a covered garage parking space, the prior owners had no issue tandem parking their 4runner and small vehicle—an incredible bonus in Clayton! Schedule a tour with your favorite Realtor this week, or stop by the open house Sunday from 1–3 PM to experience everything Byron has to offer!
Pending
Listed by: Garcia Properties • Arin Webber • Contact: 314-280-8301
$259,900
7561 Byron Pl APT 1W, Saint Louis, MO 63105
2beds
1,386sqft
Condominium
Built in 1937
-- sqft lot
$-- Zestimate®
$188/sqft
$312/mo HOA
What's special
In-unit laundrySeparate dining room
- 11 days |
- 327 |
- 14 |
Likely to sell faster than
Zillow last checked:
Listing updated:
Listed by:
Arin Webber 314-280-8301,
Garcia Properties,
Jean M Caro 618-789-3486,
Garcia Properties
Source: MARIS,MLS#: 26041991 Originating MLS: St. Louis Association of REALTORS
Originating MLS: St. Louis Association of REALTORSFacts & features
Interior
Bedrooms & bathrooms
- Bedrooms: 2
- Bathrooms: 1
- Full bathrooms: 1
- Main level bathrooms: 1
- Main level bedrooms: 2
Primary bedroom
- Features: Floor Covering: Wood
- Level: Main
- Area: 154
- Dimensions: 14x11
Bedroom 2
- Features: Floor Covering: Wood
- Level: Main
- Area: 176
- Dimensions: 16x11
Bathroom
- Features: Floor Covering: Ceramic Tile
- Level: Main
Dining room
- Features: Floor Covering: Wood
- Level: Main
- Area: 204
- Dimensions: 17x12
Kitchen
- Features: Floor Covering: Ceramic Tile
- Level: Main
- Area: 112
- Dimensions: 16x7
Living room
- Features: Floor Covering: Wood
- Level: Main
- Area: 266
- Dimensions: 19x14
Heating
- Natural Gas
Cooling
- Central Air
Appliances
- Included: Microwave, Gas Range, Refrigerator, Washer/Dryer Stacked
- Laundry: In Unit
Features
- Ceiling Fan(s), Separate Dining, Separate Shower, Solid Surface Countertop(s), Tub
- Flooring: Hardwood
- Basement: Other
- Number of fireplaces: 1
- Fireplace features: Living Room
Interior area
- Total structure area: 1,386
- Total interior livable area: 1,386 sqft
- Finished area above ground: 1,386
Property
Parking
- Total spaces: 2
- Parking features: Assigned, Attached, Covered, Enclosed, Garage, Garage Door Opener, Garage Faces Front
- Attached garage spaces: 2
Features
- Levels: One
- Exterior features: Courtyard
Lot
- Size: 1,245 Square Feet
- Features: Landscaped, Some Trees
Details
- Parcel number: 19J411298
- Special conditions: Standard
Construction
Type & style
- Home type: Condo
- Architectural style: Mid-Rise 3or4 Story
- Property subtype: Condominium
Materials
- Brick, Stone
Condition
- Year built: 1937
Utilities & green energy
- Electric: Ameren
- Sewer: Public Sewer
- Water: Public
- Utilities for property: Cable Available, Electricity Available, Natural Gas Available, Sewer Connected, Water Available
Community & HOA
Community
- Subdivision: Byron Place Condo
HOA
- Has HOA: Yes
- Amenities included: Common Ground, Parking, Storage
- Services included: Hot Water, Maintenance Grounds, Sewer, Snow Removal, Trash, Water
- HOA fee: $312 monthly
- HOA name: Byron Place
Location
- Region: Saint Louis
Financial & listing details
- Price per square foot: $188/sqft
- Tax assessed value: $234,100
- Annual tax amount: $2,814
- Date on market: 7/7/2026
- Cumulative days on market: 11 days
- Listing terms: Cash,Conventional
- Electric utility on property: Yes
Estimated market value
Not available
Estimated sales range
Not available
Not available
Price history
| Date | Event | Price |
|---|---|---|
| 7/16/2026 | Pending sale | $259,900$188/sqft |
Source:  MARIS #26041991 Report a problem MARIS #26041991 Report a problem | ||
| 7/7/2026 | Listed for sale | $259,900+20.9%$188/sqft |
Source: MARIS #26041991 Report a problem | ||
| 6/17/2010 | Sold | -- |
Source: Public Record Report a problem | ||
| 4/10/2010 | Listed for sale | $214,900$155/sqft |
Source: Dielmann Sotheby's International Realty #10021299 Report a problem | ||
| 5/19/2006 | Sold | -- |
Source: Public Record Report a problem | ||
Public tax history
| Year | Property taxes | Tax assessment |
|---|---|---|
| 2025 | $2,814 -12.4% | $44,480 -5.3% |
| 2024 | $3,214 +0.1% | $46,950 |
| 2023 | $3,211 +6.8% | $46,950 +12.9% |
| 2022 | $3,007 +0.4% | $41,570 |
| 2021 | $2,996 -5.6% | $41,570 -2.6% |
| 2020 | $3,175 +29.6% | $42,690 |
| 2019 | $2,450 | $42,690 +26% |
| 2018 | $2,450 | $33,890 |
| 2017 | $2,450 +0.7% | $33,890 +4.5% |
| 2016 | $2,434 -0.4% | $32,420 |
| 2015 | $2,444 | $32,420 -9.7% |
| 2014 | $2,444 -13.9% | $35,910 |
| 2013 | $2,839 | $35,910 |
| 2012 | -- | $35,910 |
| 2011 | -- | $35,910 -8.2% |
| 2010 | $2,712 +7.2% | $39,120 |
| 2009 | $2,531 +1.6% | $39,120 -1.5% |
| 2008 | $2,490 -1.7% | $39,710 |
| 2007 | $2,534 | $39,710 +6.7% |
| 2006 | $2,534 -3.5% | $37,200 |
| 2005 | $2,625 +46% | $37,200 +32.7% |
| 2003 | $1,798 +2.4% | $28,030 -4.1% |
| 2002 | $1,756 +20.2% | $29,220 |
| 2001 | $1,460 | $29,220 |
Find assessor info on the county website
Monthly payment
Est. payment
Payment breakdown
Explore the cost of this home by adjusting the details. Changes won't be saved.Climate risks
Neighborhood: 63105
Nearby schools
GreatSchools rating
- 10/10Glenridge Elementary SchoolGrades: K-5Distance: 0.3 mi
- 8/10Wydown Middle SchoolGrades: 6-8Distance: 1.1 mi
- 9/10Clayton High SchoolGrades: 9-12Distance: 0.9 mi
Schools provided by the listing agent
- Elementary: Glenridge Elem.
- Middle: Wydown Middle
- High: Clayton High
Source: MARIS. This data may not be complete. We recommend contacting the local school district to confirm school assignments for this home.
- $--2 bd1 ba1.2k sqft7559 Byron Pl APT 2E, Saint Louis, MO 63105Sold

- $242,7002 bd1 ba1.2k sqft7559 Byron Pl APT 2W, Saint Louis, MO 63105Off Market

- $257,5002 bd1 ba1.3k sqft7561 Byron Pl APT 2W, Saint Louis, MO 63105Off Market

- $--2 bd1 ba1.2k sqft7559 Byron Pl APT 3W, Saint Louis, MO 63105Sold
- $--2 bd1 ba1.3k sqft7561 Byron Pl APT 3W, Saint Louis, MO 63105Sold
- $349,5003 bd2 ba1.4k sqft7559 Byron Pl APT 1E, Saint Louis, MO 63105For Sale
- $--2 bd1 ba1.2k sqft7559 Byron Pl APT 1W, Saint Louis, MO 63105Sold
- $238,1002 bd1 ba1.2k sqft7559 Byron Pl APT 3E, Saint Louis, MO 63105Off Market
A local agent can set up tours, give advice and negotiate with sellers.
A local lender can help you make sure your offer is ready when you are.
Similar homes
- $250,0002 bd1 ba1.2k sqft630 Westwood Dr APT 2S, Saint Louis, MO 63105For Sale

 MLS ID #26035900, Ryan Shakofsky, Coldwell Banker Premier Group. MARIS
 - $230,0001 bd1 ba840 sqft7745 Kingsbury Blvd Unit 22, Saint Louis, MO 63105For Sale
 MLS ID #26045667, Julie Haefner, Compass Realty Group. MARIS
 - $285,0002 bd1 ba1.4k sqft6328 Northwood Ave APT 3W, Saint Louis, MO 63105For Sale
 MLS ID #25078753, Katherine Lovegren, Berkshire Hathaway HomeServices Select Properties. MARIS
 - $334,9002 bd2 ba1.3k sqft7542 York Dr APT 3E, Saint Louis, MO 63105For Sale
 MLS ID #26032978, Alex A Adank, Intersection Real Estate. MARIS
 - $365,0003 bd2 ba1.4k sqft6306 Southwood Ave APT 3E, Saint Louis, MO 63105For SaleMLS ID #26046657, Aileen L Garcia, Garcia Properties. MARIS
- $225,0003 bd2 ba1.6k sqftTHE VERSAILLES CONDOMINIUMS, Saint Louis, MO 63105For SaleMLS ID #26006608, Adam Kruse, The Hermann London Group LLC. MARIS
- $269,9002 bd1 ba1k sqft7917 Hicks Ave, Saint Louis, MO 63117For SaleMLS ID #26042904, Lindsay Doerr, Magnolia Real Estate. MARIS
- $265,0003 bd2 ba1.5k sqft5575 Waterman Blvd APT C, Saint Louis, MO 63112For SaleMLS ID #26040400, Danni L Hauer Lowenstein, Coldwell Banker Realty - Gundaker West Regional. MARIS
- $275,0002 bd1 ba972 sqft6558 Oleatha Ave, Saint Louis, MO 63139For SaleMLS ID #26046726, Anna M Chancellor, Garcia Properties. MARIS
- $311,0003 bd2 ba1.9k sqft625 Skinker Condos, Saint Louis, MO 63105For SaleMLS ID #26038086, David R Soda, EXP Realty, LLC. MARIS
- $274,9003 bd2 ba1.5k sqft321 Belt Ave APT 501, Saint Louis, MO 63112For SaleMLS ID #25073425, Rachel Boxdorfer, ReeceNichols Real Estate. MARIS
- $279,0002 bd1 ba1k sqft5655 Potomac St, Saint Louis, MO 63139For SaleMLS ID #26045347, Amy C Florida, Compass Realty Group. MARIS
- $145,0001 bd1 ba1.1k sqft900 S Hanley Rd APT 11B, Saint Louis, MO 63105For SaleMLS ID #26004052, Cindy L Thierry, Janet McAfee Inc.. MARIS
- $184,9003 bd2 ba1.6k sqft625 S Skinker Blvd APT 202, Saint Louis, MO 63105For SaleMLS ID #26037157, Adam Hoff, Homebound Realty LLC. MARIS
- $146,5001 bd1 ba767 sqftDavis Place, Saint Louis, MO 63105For SaleMLS ID #26015769, Ethan C Lewis, Sold in the Lou. MARIS
- $250,0003 bd3 ba1.8k sqft13112 Royal Pines Dr, Saint Louis, MO 63146For SaleMLS ID #26046492, James R Moll, Coldwell Banker Realty - Gundaker. MARIS
- $279,9003 bd2 ba1.5k sqft5510 Waterman Blvd #202, Saint Louis, MO 63112For SaleMLS ID #26030177, Angela C Dillmon, Keller Williams Chesterfield. MARIS
- $269,9003 bd2 ba1.6k sqft5572 Waterman Blvd #1W, Saint Louis, MO 63112For SaleMLS ID #26012940, Keremie L Kiddy, Coldwell Banker Realty - Gundaker West Regional. MARIS
- $215,0002 bd1 ba848 sqft2015 Schaeffer Pl, Saint Louis, MO 63139For SaleMLS ID #26046624, Bridgette M Fyvie, Garcia Properties. MARIS
- $219,9002 bd2 ba1.6k sqft5539 Waterman Blvd APT 2N, Saint Louis, MO 63112For SaleMLS ID #26044181, Brian Preston, Elevate Realty, LLC. MARIS
