Welcome to Fairway Lakes at Palm Aire. This 3 bedroom, 2.5 bathroom home has one of the best views you'll find in the community. Step inside to discover a spacious retreat, ready for you to make it your own. The open, split floor plan is perfect for hosting family and friends. The heart of the home, the kitchen, has been upgraded over the years to include resurfaced cabinets, quartz countertops, and additional lighting. The kitchen offers ample counter space and a convenient breakfast bar. Retreat to the spacious owners suite with inviting water views that provide a serene backdrop for rest and relaxation. The highlight of the home is the Florida room that seamlessly blends the indoor and outdoor space. Adorned with Mexican tile flooring and wall to wall sliders, you'll be delighted by the natural light that enters the home. A true backyard oasis awaits, with beautiful pavers bordering the large pool. Enjoy expansive water views and the privacy provided from the preserve. The garage has also been extended with room for a golf cart if desired. Equipped with impact windows, a 2008 tile roof and a freshly painted exterior in 2023. Palm Aire Country Club has an optional membership that offers golf, tennis, pickleball, fitness, and a pool, catering to all of your recreational and social desires. Conveniently located just minutes from shopping, dining, and all the shops at University Town Center Mall. Less than 15 minutes to SRQ Airport, and just over 10 miles to the beautiful Sarasota beaches. Bedroom Closet Type: Walk-in Closet (Primary Bedroom).
Sold for $595,000
$595,000
7561 FAIRLINKS COURT, SARASOTA, FL 34243
3beds
2,102sqft
Single Family Residence
Built in 1990
9,017 Square Feet Lot
$607,600 Zestimate®
$283/sqft
$5,787 Estimated rent
Home value
$607,600
$571,000 - $650,000
$5,787/mo
Zestimate® history
Owner options
List your home for rent
$5,787/mo
Rent Zestimate®
Find your next renter with Zillow Rental Manager. Plus, with online applications, you can quickly screen prospective tenants – for free.
$5,787/mo
Rent Zestimate®
Refinance and save
$4,114/mo
Est. payment
Refinancing to a lower rate could help reduce your monthly payments and save thousands over the life of the loan.
$4,114/mo
Est. payment
Explore your selling options
Work with a Zillow partner agent
Leverage their expertise and Zillow's premium Showcase listings to get your home seen by more buyers.
Get startedList with your own agent
Get your home in front of millions of buyers by listing it on Zillow.
Learn how to do itSell it yourself
Take full control of how buyers see your home on Zillow by listing For Sale by Owner (FSBO).
List your homeWhat's special
Large poolBackyard oasisAdditional lightingSerene backdropFlorida roomGolf cartSplit floor plan
Zillow last checked:
Listing updated:
Listed by:
Molly Higdon, LLC 941-875-1722,
KELLER WILLIAMS ON THE WATER S 941-803-7522,
Laura Rode 941-724-9957,
KELLER WILLIAMS ON THE WATER S
Bought with:
Molly Higdon, LLC, 3451768
KELLER WILLIAMS ON THE WATER S
Laura Rode, 3307175
KELLER WILLIAMS ON THE WATER S
Source: Stellar MLS,MLS#: A4603876 Originating MLS: Sarasota - Manatee
Originating MLS: Sarasota - Manatee
Facts & features
Interior
Bedrooms & bathrooms
- Bedrooms: 3
- Bathrooms: 3
- Full bathrooms: 2
- 1/2 bathrooms: 1
Rooms
- Room types: Florida Room
Primary bedroom
- Features: Ceiling Fan(s), En Suite Bathroom, Walk-In Closet(s)
- Level: First
- Dimensions: 16x11
Bedroom 2
- Features: Ceiling Fan(s), Built-in Closet
- Level: First
- Dimensions: 13x12
Bedroom 3
- Features: Ceiling Fan(s), Built-in Closet
- Level: First
- Dimensions: 12x12
Primary bathroom
- Features: Dual Sinks, Tub with Separate Shower Stall, Water Closet/Priv Toilet
- Level: First
- Dimensions: 12x10
Bathroom 1
- Features: Built-In Shelving, Single Vanity
- Level: First
- Dimensions: 6x3
Bathroom 3
- Features: Shower No Tub, Single Vanity
- Level: First
- Dimensions: 8x5
Dining room
- Level: First
- Dimensions: 17x13
Florida room
- Features: Ceiling Fan(s)
- Level: First
- Dimensions: 27x12
Kitchen
- Features: Breakfast Bar, Ceiling Fan(s), Pantry
- Level: First
- Dimensions: 11x24
Laundry
- Features: Built-In Shelving, Ceiling Fan(s)
- Level: First
- Dimensions: 9x7
Living room
- Features: Ceiling Fan(s)
- Level: First
- Dimensions: 28x16
Heating
- Central
Cooling
- Central Air
Appliances
- Included: Dishwasher, Dryer, Microwave, Range, Refrigerator, Washer
- Laundry: Inside, Laundry Room
Features
- Ceiling Fan(s), Eating Space In Kitchen, Stone Counters, Walk-In Closet(s)
- Flooring: Carpet, Tile
- Doors: Sliding Doors
- Has fireplace: No
Interior area
- Total structure area: 2,966
- Total interior livable area: 2,102 sqft
Property
Parking
- Total spaces: 2
- Parking features: Driveway, Ground Level
- Attached garage spaces: 2
- Has uncovered spaces: Yes
Features
- Levels: One
- Stories: 1
- Patio & porch: Rear Porch, Screened
- Exterior features: Irrigation System, Lighting, Rain Gutters
- Has private pool: Yes
- Pool features: In Ground, Lighting, Screen Enclosure
- Has view: Yes
- View description: Pool, Water, Lake
- Has water view: Yes
- Water view: Water,Lake
Lot
- Size: 9,017 Square Feet
Details
- Parcel number: 1920582853
- Zoning: PDR/WPE/
- Special conditions: None
Construction
Type & style
- Home type: SingleFamily
- Property subtype: Single Family Residence
Materials
- Block, Stucco
- Foundation: Slab
- Roof: Tile
Condition
- New construction: No
- Year built: 1990
Utilities & green energy
- Sewer: Public Sewer
- Water: Public
- Utilities for property: BB/HS Internet Available, Cable Available, Electricity Connected
Community & HOA
Community
- Features: Community Mailbox, Deed Restrictions, Golf, Sidewalks
- Pet fee: $0 monthly
- Subdivision: FAIRWAY LAKES AT PALM AIRE
HOA
- Has HOA: Yes
- Services included: Cable TV, Maintenance Grounds, Manager
- HOA fee: $188 monthly
- HOA name: Advanced Management Inc - Roberta Maxfield
- HOA phone: 941-359-1134
Location
- Region: Sarasota
Financial & listing details
- Price per square foot: $283/sqft
- Tax assessed value: $475,055
- Annual tax amount: $3,237
- Date on market: 3/22/2024
- Cumulative days on market: 2 days
- Listing terms: Cash,Conventional
- Ownership: Fee Simple
- Total actual rent: 0
- Electric utility on property: Yes
- Road surface type: Paved
Price history
| Date | Event | Price |
|---|---|---|
| 5/15/2024 | Sold | $595,000$283/sqft |
Source:  Stellar MLS #A4603876 Report a problem Stellar MLS #A4603876 Report a problem | ||
| 3/25/2024 | Pending sale | $595,000$283/sqft |
Source: Stellar MLS #A4603876 Report a problem | ||
| 3/22/2024 | Listed for sale | $595,000+153.2%$283/sqft |
Source: Stellar MLS #A4603876 Report a problem | ||
| 11/20/1997 | Sold | $235,000$112/sqft |
Source: Public Record Report a problem | ||
Public tax history
| Year | Property taxes | Tax assessment |
|---|---|---|
| 2025 | $7,400 +124% | $475,055 +95.5% |
| 2024 | $3,303 +2% | $243,036 +3% |
| 2023 | $3,237 +1% | $235,957 +3% |
| 2022 | $3,205 +0.7% | $229,084 +3% |
| 2021 | $3,183 +1.3% | $222,412 +1.4% |
| 2020 | $3,142 +2.1% | $219,341 +2.4% |
| 2019 | $3,078 | $214,155 +1.9% |
| 2018 | $3,078 +1.3% | $210,162 +2.1% |
| 2017 | $3,038 +7.2% | $205,839 +2.1% |
| 2016 | $2,833 | $201,605 +0.7% |
| 2015 | $2,833 | $200,204 +0.8% |
| 2014 | $2,833 +1.5% | $198,615 +1.5% |
| 2013 | $2,791 +279016% | $195,680 +1.7% |
| 2012 | $1 | $192,409 -4.7% |
| 2011 | $1 | $201,873 +1.5% |
| 2010 | -- | $198,890 -8.1% |
| 2009 | $3,126 -3.1% | $216,536 +0.1% |
| 2008 | $3,227 +5.1% | $216,320 +3% |
| 2007 | $3,071 -4.5% | $210,019 +2.5% |
| 2006 | $3,216 +1.5% | $204,897 +3% |
| 2005 | $3,168 +2% | $198,929 +3% |
| 2004 | $3,105 +0.5% | $193,135 +1.9% |
| 2003 | $3,089 +6.8% | $189,534 +2.4% |
| 2002 | $2,891 +2.9% | $185,092 +1.6% |
| 2001 | $2,810 +1% | $182,177 +2.6% |
| 2000 | $2,782 | $177,571 |
Find assessor info on the county website
Neighborhood: 34243
Nearby homes
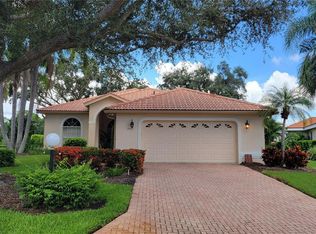
- $7,0003 bd2 ba1.7k sqft7557 Fairlinks Ct, Sarasota, FL 34243For Rent
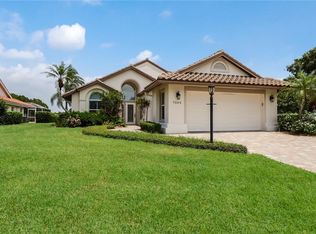
- $593,0003 bd2 ba2.1k sqft7565 Fairlinks Ct, Sarasota, FL 34243Off Market
- $455,9003 bd2 ba1.9k sqft7569 Fairlinks Ct, Sarasota, FL 34243Off Market
- $498,5003 bd2 ba1.7k sqft7553 Fairlinks Ct, Sarasota, FL 34243Off Market
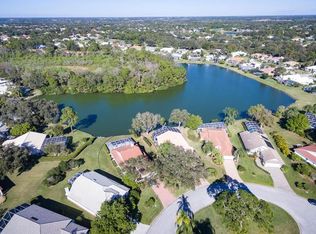
- $499,3003 bd2 ba2.2k sqft7549 Fairlinks Ct, Sarasota, FL 34243Off Market
- $980,3005 bd3 ba3.7k sqft7573 Fairlinks Ct, Sarasota, FL 34243Off Market
- $591,9003 bd2 ba2.3k sqft7562 Fairlinks Ct, Sarasota, FL 34243Off Market
- $541,2003 bd2 ba1.9k sqft7558 Fairlinks Ct, Sarasota, FL 34243Off Market
Nearby schools
GreatSchools rating
- 10/10Robert Willis Elementary SchoolGrades: PK-5Distance: 5.6 mi
- 4/10Braden River Middle SchoolGrades: 6-8Distance: 3.5 mi
- 4/10Braden River High SchoolGrades: 9-12Distance: 3.1 mi
Schools provided by the listing agent
- Elementary: Robert E Willis Elementary
- Middle: Braden River Middle
- High: Braden River High
Source: Stellar MLS. This data may not be complete. We recommend contacting the local school district to confirm school assignments for this home.
Get a cash offer in 3 minutes
Find out how much your home could sell for in as little as 3 minutes with a no-obligation cash offer.
Estimated market value
$607,600
Get a cash offer in 3 minutes
Find out how much your home could sell for in as little as 3 minutes with a no-obligation cash offer.
Estimated market value
$607,600
- Florida
- Manatee County
- Sarasota
- 34243
- 7561 FAIRLINKS COURT
Nearby cities
Nearby neighborhoods
Nearby zip codes
Other Sarasota Topics
