Resort-Style Living gorgeous single-story home in the heart of The Villages Golf & Country Club, a premier 55+ gated community. Perfectly situated on a semi-private cul-de-sac, this 2-bedroom, 2-bathroom home offers 1,572 square feet of beautifully designed living space and backs to the lush green open space with breathtaking views. Home features a wall of windows in the living and dining rooms that flood the space with natural light and frame the serene outdoor vistas. Step outside to the expansive patio ideal for outdoor entertainment. Updated granite slab kitchen includes stainless steel appliances, a sunny breakfast nook, ample cabinetry, and generous counter space, perfect for any home chef. The living room boasts high ceilings and a cozy gas fireplace, creating a warm atmosphere that flows seamlessly into the dining area. Retreat to the oversized primary suite with vaulted ceilings, a spacious walk-in closet, en-suite bathroom with double sinks, granite counters and walk-in shower. A separate laundry room with extra storage and an attached oversized 2-car garage add to the home’s comfort and convenience. The Villages offers an array of amenities suitable for an active lifestyle 2 Golf Courses, putting green, driving range, Tennis & Pickle Ball, Bocce & More.
Sold for $835,000
$835,000
7561 Helmsdale Ct, San Jose, CA 95135
2beds
1,572sqft
Residential, Condominium
Built in 1988
-- sqft lot
$811,800 Zestimate®
$531/sqft
$3,692 Estimated rent
Home value
$811,800
$739,000 - $885,000
$3,692/mo
Zestimate® history
Owner options
List your home for rent
$3,692/mo
Rent Zestimate®
Find your next renter with Zillow Rental Manager. Plus, with online applications, you can quickly screen prospective tenants – for free.
$3,692/mo
Rent Zestimate®
Refinance and save
$6,609/mo
Est. payment
Refinancing to a lower rate could help reduce your monthly payments and save thousands over the life of the loan.
$6,609/mo
Est. payment
Explore your selling options
Work with a Zillow partner agent
Leverage their expertise and Zillow's premium Showcase listings to get your home seen by more buyers.
Get startedList with your own agent
Get your home in front of millions of buyers by listing it on Zillow.
Learn how to do itSell it yourself
Take full control of how buyers see your home on Zillow by listing For Sale by Owner (FSBO).
List your homeWhat's special
Zillow last checked:
Listing updated:
Listed by:
Kathleen Craig DRE #01055077 510-556-4244,
Intero Real Estate Services
Bought with:
Suzanne Rodda, DRE #01217393
The Villages Realty
Source: Bay East AOR,MLS#: 41096952
Facts & features
Interior
Bedrooms & bathrooms
- Bedrooms: 2
- Bathrooms: 2
- Full bathrooms: 2
Rooms
- Room types: 2 Bedrooms, 2 Baths, Main Entry, Den, Dining Room, Family Room, Dining Area
Kitchen
- Features: Breakfast Bar, Stone Counters, Dishwasher, Eat-in Kitchen, Electric Range/Cooktop, Disposal, Microwave
Heating
- Forced Air, Natural Gas
Cooling
- Central Air
Appliances
- Included: Dishwasher, Electric Range, Microwave, Washer, Gas Water Heater
- Laundry: In Unit
Features
- Formal Dining Room, Breakfast Bar
- Flooring: Tile, Carpet
- Number of fireplaces: 1
- Fireplace features: Family Room
Interior area
- Total structure area: 1,572
- Total interior livable area: 1,572 sqft
Property
Parking
- Total spaces: 2
- Parking features: Attached, Garage Door Opener
- Garage spaces: 2
Features
- Levels: One
- Stories: 1
- Entry location: Ground Floor Location
- Patio & porch: Patio, Covered
- Pool features: See Remarks, Community
Lot
- Size: 436 Square Feet
- Features: Level
Details
- Additional structures: Pool House
- Parcel number: 66556063
- Special conditions: Standard
- Other equipment: Irrigation Equipment
Construction
Type & style
- Home type: Condo
- Architectural style: Bungalow
- Property subtype: Residential, Condominium
Materials
- Stucco
- Roof: Tile
Condition
- Existing
- New construction: No
- Year built: 1988
Utilities & green energy
- Electric: No Solar
Community & HOA
Community
- Security: Carbon Monoxide Detector(s), Security Gate, Security Patrol, Smoke Detector(s)
- Subdivision: Evergreen
HOA
- Has HOA: Yes
- Amenities included: Clubhouse, Golf Course, Greenbelt, Fitness Center, Pool, Gated, Tennis Court(s), BBQ Area
- Services included: Common Area Maint, Maintenance Structure, Security
- HOA fee: $1,286 monthly
- HOA name: NOT LISTED
- HOA phone: 408-800-0090
Location
- Region: San Jose
Financial & listing details
- Price per square foot: $531/sqft
- Tax assessed value: $631,917
- Annual tax amount: $8,660
- Price range: $835K - $835K
- Date on market: 5/9/2025
- Listing agreement: Excl Right
- Listing terms: Conventional
Price history
| Date | Event | Price |
|---|---|---|
| 7/15/2025 | Sold | $835,000-1.8%$531/sqft |
Source:  Bay East AOR #41096952 Report a problem Bay East AOR #41096952 Report a problem | ||
| 6/10/2025 | Pending sale | $849,990$541/sqft |
Source:  bridgeMLS/CCAR/Bay East AOR #41096952 Report a problem bridgeMLS/CCAR/Bay East AOR #41096952 Report a problem | ||
| 5/26/2025 | Price change | $849,990-2.9%$541/sqft |
Source: bridgeMLS/CCAR/Bay East AOR #41096952 Report a problem | ||
| 5/10/2025 | Listed for sale | $875,000+69.7%$557/sqft |
Source: bridgeMLS/CCAR/Bay East AOR #41096952 Report a problem | ||
| 9/13/2013 | Sold | $515,500-2.6%$328/sqft |
Source: Public Record Report a problem | ||
| 8/20/2013 | Pending sale | $529,500$337/sqft |
Source: Alain Pinel Realtors - Saratoga #81323394 Report a problem | ||
| 7/1/2013 | Listed for sale | $529,500+32.4%$337/sqft |
Source: Alain Pinel Realtors - Saratoga #81323394 Report a problem | ||
| 4/15/2002 | Sold | $400,000-1.2%$254/sqft |
Source: Public Record Report a problem | ||
| 12/10/1999 | Sold | $405,000+57.6%$258/sqft |
Source: Public Record Report a problem | ||
| 1/31/1995 | Sold | $257,000+10.8%$163/sqft |
Source: Public Record Report a problem | ||
| 3/15/1994 | Sold | $232,000$148/sqft |
Source: Public Record Report a problem | ||
Public tax history
| Year | Property taxes | Tax assessment |
|---|---|---|
| 2025 | $8,660 +1.7% | $631,917 +2% |
| 2024 | $8,512 +1.8% | $619,527 +2% |
| 2023 | $8,360 +0.2% | $607,381 +2% |
| 2022 | $8,340 +1.4% | $595,473 +2% |
| 2021 | $8,226 +4% | $583,798 +1% |
| 2020 | $7,912 | $577,813 +2% |
| 2019 | $7,912 +3.2% | $566,485 +2% |
| 2018 | $7,669 | $555,379 +2% |
| 2017 | $7,669 +1.6% | $544,491 +2% |
| 2016 | $7,550 +6.4% | $533,815 +1.5% |
| 2015 | $7,096 +4.4% | $525,798 +2% |
| 2014 | $6,797 | $515,500 +64.6% |
| 2013 | -- | $313,111 +2% |
| 2012 | -- | $306,973 +2% |
| 2011 | -- | $300,955 +0.8% |
| 2010 | -- | $298,706 -0.2% |
| 2009 | -- | $299,417 +2% |
| 2008 | -- | $293,547 +2% |
| 2007 | -- | $287,792 +2% |
| 2006 | -- | $282,150 +2% |
| 2005 | -- | $276,619 +2% |
| 2004 | -- | $271,196 +1.9% |
| 2003 | -- | $266,227 +3.9% |
| 2002 | -- | $256,288 +2% |
| 2001 | -- | $251,264 |
Find assessor info on the county website
Neighborhood: Evergreen
Nearby homes
- $956,1002 bd2 ba1.7k sqft7562 Helmsdale Ct, San Jose, CA 95135Off Market
- $774,2002 bd2 ba1.5k sqft7560 Helmsdale Ct, San Jose, CA 95135Off Market
- $990,0002 bd3 ba1.7k sqft7576 Portree Dr, San Jose, CA 95135Sold
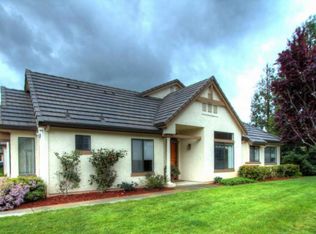
- $850,1002 bd2 ba1.5k sqft7575 Portree Dr, San Jose, CA 95135Off Market

- $680,0002 bd2 ba1.5k sqft7574 Portree Dr, San Jose, CA 95135Sold
- $784,9002 bd2 ba1.5k sqft7558 Morevern Cir, San Jose, CA 95135Off Market
- $906,4002 bd2 ba1.7k sqft7557 Morevern Cir, San Jose, CA 95135Off Market
- $1,055,8002 bd3 ba1.7k sqft7661 Helmsdale Dr, San Jose, CA 95135Off Market
Nearby schools
GreatSchools rating
- 10/10Tom Matsumoto Elementary SchoolGrades: K-6Distance: 2 mi
- 8/10Chaboya Middle SchoolGrades: 7-8Distance: 1.9 mi
- 10/10Evergreen Valley High SchoolGrades: 9-12Distance: 3 mi
Get a cash offer in 3 minutes
Find out how much your home could sell for in as little as 3 minutes with a no-obligation cash offer.
Estimated market value
$811,800
Get a cash offer in 3 minutes
Find out how much your home could sell for in as little as 3 minutes with a no-obligation cash offer.
Estimated market value
$811,800
- California
- Santa Clara County
- San Jose
- 95135
- Evergreen
- 7561 Helmsdale Ct
Nearby cities
Nearby neighborhoods
Nearby zip codes
Other San Jose Topics
