Skip main navigation
Closed
  • $288,000

    7561 Heumsdale Dr, Knoxville, TN 37924

    3beds
    1,300sqft
    Single Family Residence, Residential
    Built in 1998
    9,583 Square Feet Lot
    $322,500 Zestimate®
    $222/sqft
    $2,061 Estimated rent

    Home value

    $322,500

    $306,000 - $339,000

    $2,061/mo

    Zestimate® history
    Loading
    Loading...

    Owner options

    List your home for rent

    $2,061/mo

    Rent Zestimate®

    Find your next renter with Zillow Rental Manager. Plus, with online applications, you can quickly screen prospective tenants – for free.

    Learn more

    $2,061/mo

    Rent Zestimate®

    Refinance and save

    $1,686/mo

    Est. payment

    Refinancing to a lower rate could help reduce your monthly payments and save thousands over the life of the loan.

    See today's rates

    $1,686/mo

    Est. payment

    Explore your selling options

    Work with a Zillow partner agent

    Leverage their expertise and Zillow's premium Showcase listings to get your home seen by more buyers.

    Get started

    List with your own agent

    Get your home in front of millions of buyers by listing it on Zillow.

    Learn how to do it

    Sell it yourself

    Take full control of how buyers see your home on Zillow by listing For Sale by Owner (FSBO).

    List your home

    What's special

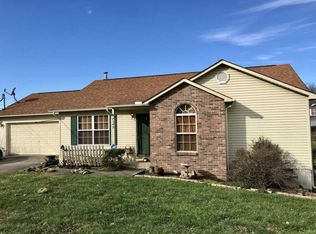
    ***Back on market due to buyer's financing failing at no fault of sellers.Seller will give $3,500 towards buyer's closing costs. Due to repairs being completed as requested by first buyer after inspection, home will be sold in 'as is' condition. 29 boxes of flooring matching the flooring on main level will convey.*** This charming 3-bedroom, 2.5-bathroom home on a large corner lot with a fenced in level yard is ready for you to fall in love. The main level boasts a well-designed living area and dining room, complete with updated laminate flooring, adding both style and durability to the space. The tastefully updated kitchen offers a modern touch and functionality for everyday living and entertaining. The large laundry room, which includes a half bathroom, makes it convenient for daily use and for guests. Upstairs, the master en-suite is spacious with double closets and provides a private retreat for the homeowners. Additionally, there are two more bedrooms, and a second full bathroom. The large deck overlooking the backyard is a standout feature, providing ample space for outdoor gatherings, barbecues, or simply relaxing and enjoying the outdoors. One of the significant advantages of this home is its convenient location, with easy access to both Knoxville and Sevierville via nearby I-40.

    Zillow last checked:

    Listing updated:

    Listed by:

    Jennifer Jackson 865-693-1111,

    Wallace

    Bought with:

    Brittany Armstrong, 365049

    Wallace

    Source: RealTracs MLS as distributed by MLS GRID,MLS#: 2951539MLS Logo

    Facts & features

    Interior

    Bedrooms & bathrooms
    • Bedrooms: 3
    • Bathrooms: 3
    • Full bathrooms: 2
    • 1/2 bathrooms: 1
    Heating
    • Central, Electric, Natural Gas
    Cooling
    • Central Air, Ceiling Fan(s)
    Appliances
    • Included: Dishwasher, Disposal, Range, Refrigerator
    • Laundry: Washer Hookup, Electric Dryer Hookup
    Features
    • Ceiling Fan(s)
    • Flooring: Carpet, Laminate, Vinyl
    • Basement: Crawl Space
    • Number of fireplaces: 1
    Interior area
    • Total structure area: 1,300
    • Total interior livable area: 1,300 sqft
    • Finished area above ground: 1,300

    Property

    Parking
    • Total spaces: 2
    • Parking features: Attached
    • Attached garage spaces: 2
    Features
    • Levels: Two
    • Stories: 2
    • Patio & porch: Deck
    Lot
    • Size: 9,583 Square Feet
    • Dimensions: 135 x 61.13 x IRR
    • Features: Corner Lot, Level
    • Topography: Corner Lot,Level
    Details
    • Additional structures: Storage
    • Parcel number: 072EA025
    • Special conditions: Standard

    Construction

    Type & style
    • Home type: SingleFamily
    • Architectural style: Traditional
    • Property subtype: Single Family Residence, Residential
    Materials
    • Frame, Vinyl Siding, Other, Brick
    Condition
    • New construction: No
    • Year built: 1998

    Utilities & green energy

    • Utilities for property: Electricity Available, Natural Gas Available, Cable Connected

    Community & HOA

    Community
    • Security: Smoke Detector(s)
    • Subdivision: Stonehaven
    Location
    • Region: Knoxville

    Financial & listing details

    • Price per square foot: $222/sqft
    • Tax assessed value: $170,500
    • Annual tax amount: $662
    • Date on market: 7/25/2025
    • Electric utility on property: Yes

    Price history

    DateEventPrice
    12/27/2025Listing removed$2,150$2/sqft
    Source: Zillow Rentals Report a problem
    11/28/2025Price change$2,150-6.5%$2/sqft
    Source: Zillow Rentals Report a problem
    10/20/2025Listed for rent$2,300$2/sqft
    Source: Zillow Rentals Report a problem
    10/28/2023Listing removed--
    Source: Zillow Rentals Report a problem
    10/5/2023Listed for rent$2,300$2/sqft
    Source: Zillow Rentals Report a problem
    9/18/2023Sold$288,000+1.1%$222/sqft
    Source: RealTracs MLS as distributed by MLS GRID #2951539 Report a problem
    9/2/2023Pending sale$285,000$219/sqft
    Source: East Tennessee Realtors #1234505 Report a problem
    8/31/2023Price change$285,000-3.4%$219/sqft
    Source: East Tennessee Realtors #1234505 Report a problem
    8/25/2023Listed for sale$295,000$227/sqft
    Source: East Tennessee Realtors #1234505 Report a problem
    8/13/2023Pending sale$295,000$227/sqft
    Source: East Tennessee Realtors #1234505 Report a problem
    7/26/2023Listed for sale$295,000+134.5%$227/sqft
    Source: East Tennessee Realtors #1234505 Report a problem
    6/1/2005Sold$125,800+45.1%$97/sqft
    Source: Public Record Report a problem
    9/9/1998Sold$86,700$67/sqft
    Source: Public Record Report a problem

    Public tax history

    YearProperty taxesTax assessment
    2025$662 $42,625
    2024$662 $42,625
    2023$662 $42,625
    2022$662 -16%$42,625 +14.7%
    2021$788 $37,150 -75%
    2020$788 $148,600
    2019$788 $148,600
    2018$788 --
    2017$788 +4.1%$37,150
    2016$757 --
    2015$757 --
    2014$757 -0.1%--
    2013$757 -49.5%--
    2012$1,499 --
    2011$1,499 $31,100
    2010$1,499 $31,100
    2009$1,499 -11.7%$31,100 +0.8%
    2008$1,697 +37.4%$30,850 +37.4%
    2007$1,235 $22,450
    2006$1,235 $22,450
    2005$1,235 +1.1%$22,450 +10.5%
    2004$1,222 +6.2%$20,325
    2003$1,150 $20,325
    2002-- $20,325
    2001-- $20,325 -4.7%
    2000-- $21,325
    Find assessor info on the county website

    Neighborhood: 37924

    Nearby schools

    GreatSchools rating
    Schools provided by the listing agent
    • Elementary: Sunnyview Primary
    • Middle: Carter Middle School
    • High: Carter High School

    Source: RealTracs MLS as distributed by MLS GRID. This data may not be complete. We recommend contacting the local school district to confirm school assignments for this home.

    Get a cash offer in 3 minutes
    Find out how much your home could sell for in as little as 3 minutes with a no-obligation cash offer.
    Estimated market value
    $322,500
    Get a cash offer in 3 minutes
    Find out how much your home could sell for in as little as 3 minutes with a no-obligation cash offer.
    Estimated market value
    $322,500