Skip main navigation
Off market
  • $290,500

    7561 Hiawatha Ave, Saint Louis, MO 63117

    2beds
    1,179sqft
    SingleFamily
    Built in 1924
    5,357 Square Feet Lot
    $290,500 Zestimate®
    $246/sqft
    $1,833 Estimated rent

    Home value

    $290,500

    $270,000 - $314,000

    $1,833/mo

    Zestimate® history
    Loading
    Loading...

    Owner options

    List your home for rent

    $1,833/mo

    Rent Zestimate®

    Find your next renter with Zillow Rental Manager. Plus, with online applications, you can quickly screen prospective tenants – for free.

    Learn more

    $1,833/mo

    Rent Zestimate®

    Refinance and save

    $1,507/mo

    Est. payment

    Refinancing to a lower rate could help reduce your monthly payments and save thousands over the life of the loan.

    See today's rates

    $1,507/mo

    Est. payment

    Explore your selling options

    Work with a Zillow partner agent

    Leverage their expertise and Zillow's premium Showcase listings to get your home seen by more buyers.

    Get started

    List with your own agent

    Get your home in front of millions of buyers by listing it on Zillow.

    Learn how to do it

    Sell it yourself

    Take full control of how buyers see your home on Zillow by listing For Sale by Owner (FSBO).

    List your home

    What's special

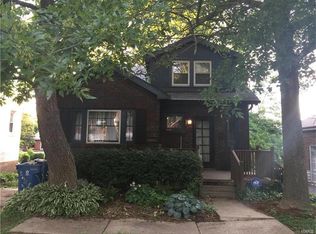
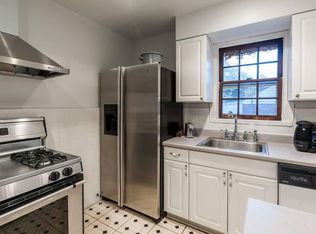
    Charming home, on a beautiful street, in a fantastic neighborhood, with the perfect location. Full turned brick and stone two bedroom gingerbread home, with an architectural roof, a matching 2-car garage, and fenced yard. Charm abounds with wood flooring, gorgeous woodwork throughout, stone fireplace, arched doorways, stained glass windows, and updated lighting. Enter thru the welcoming foyer, to the nice sized living room with a stone fireplace, wood floors and stained glass windows. The dining room is a good size, has wood floors and an beautiful updated chandelier. The kitchen features updated Frigidaire Pro Series Stainless Steel five burner gas stove, matching fridge, a large pantry, and room for a table for two. The Master is large enough for a King, and has two closets, one has steps that lead to the attic. Bath features updated vanity with cool vintage tile. Adorable screened porch, a patio for BBQs, plus a fenced in yard. Full basement with 2 walkout doors (side and back) with laundry area, work shop, and plenty of room for storage. A storybook home, with a path just 2 doors down to a tree-lined street perfect for jogging, bike riding and dog walking. Fabulous location with access to Hwy. 40, I-70, Manchester and not far from Hwy. 44, near tons of shopping and great restaurants.

    This property is not currently displayed as for sale or rent on Zillow. This may be different from what's on other websites or public sources.
    Facts & features

    Interior

    Bedrooms & bathrooms
    • Bedrooms: 2
    • Bathrooms: 1
    • Full bathrooms: 1
    Heating
    • Radiant, Gas
    Cooling
    • Other
    Appliances
    • Included: Microwave, Range / Oven
    Features
    • Flooring: Hardwood
    • Basement: Partially finished
    • Has fireplace: Yes
    Interior area
    • Total interior livable area: 1,179 sqft

    Property

    Parking
    • Total spaces: 2
    • Parking features: Garage - Detached
    Features
    • Exterior features: Stone, Brick
    Lot
    • Size: 5,357 Square Feet
    Details
    • Parcel number: 20J211313

    Construction

    Type & style
    • Home type: SingleFamily
    Materials
    • Roof: Other
    Condition
    • Year built: 1924

    Community & HOA

    Location
    • Region: Saint Louis

    Financial & listing details

    • Price per square foot: $246/sqft
    • Tax assessed value: $245,800
    • Annual tax amount: $3,485

    Price history

    DateEventPrice
    5/16/2014Listing removed$159,900$136/sqft
    Source: Keller Williams Realty Chesterfield #14019571 Report a problem
    4/14/2014Listed for sale$159,900$136/sqft
    Source: Keller Williams Realty #14019571 Report a problem
    1/14/2000Sold--
    Source: Public Record Report a problem

    Public tax history

    YearProperty taxesTax assessment
    2025$3,485 +3.2%$46,700 +6.4%
    2024$3,376 +0.9%$43,910
    2023$3,346 +4.7%$43,910 +13.2%
    2022$3,195 +1.8%$38,780
    2021$3,140 +0.5%$38,780 +6%
    2020$3,124 +12.2%$36,590
    2019$2,785 $36,590 +22.8%
    2018$2,785 $29,790
    2017$2,785 +0.7%$29,790 +16.8%
    2016$2,766 +12.5%$25,500
    2015$2,459 $25,500 -1.3%
    2014$2,459 +5.3%$25,840
    2013$2,335 $25,840 -5.2%
    2012-- $27,250
    2011-- $27,250 -21.7%
    2010$2,796 +17.2%$34,790
    2009$2,385 +12.4%$34,790 +6%
    2008$2,122 -6.9%$32,820
    2007$2,280 $32,820 +13.4%
    2006$2,280 -2.3%$28,950 -2.3%
    2005$2,334 +48%$29,620 +16%
    2003$1,577 -0.2%$25,530 +25.8%
    2002$1,579 +61.1%$20,300
    2001$980 $20,300
    Find assessor info on the county website

    Neighborhood: 63117

    Nearby schools

    GreatSchools rating
    Schools provided by the listing agent
    • Elementary: Mrh Elementary
    • Middle: Mrh Middle
    • High: Maplewood-Richmond Hgts. High
    • District: Maplewood-Richmond Heights

    Source: The MLS. This data may not be complete. We recommend contacting the local school district to confirm school assignments for this home.

    Get a cash offer in 3 minutes
    Find out how much your home could sell for in as little as 3 minutes with a no-obligation cash offer.
    Estimated market value
    $290,500
    Get a cash offer in 3 minutes
    Find out how much your home could sell for in as little as 3 minutes with a no-obligation cash offer.
    Estimated market value
    $290,500