This unique contemporary lakefront home offers 4 bedrooms and 4 full baths. The family room faces the lake & features fixed, over-sized insulated windows offering uninterrupted water views. Step outside to multi-level deck ideal for morning coffee or hosting a holiday cookout! The home welcomes guests to a 2 -story entrance with a stunning Amish-built oak staircase that features custom storage cleverly tucked under the stairs! Additional highlights include charming pegged hardwood floors, newer carpeting upstairs, tile and water resistant flooring in key areas like the kitchen. The partially finished basement adds even more storage or the potential for a cozy entertainment space. This thoughtfully designed home blends practicality with elegance, offering lakeside living at its finest. Just a short distance away is Arcola Creek Estuary Park, where you can enjoy stunning views and beach activities. Seller is offering a home warranty adding further peace of mind. MOTIVATED SELLER. ALL REASONABLE OFFERS CONSIDERED.
Closed
$315,000
7561 Lake Shore Blvd, Madison, OH 44057
4beds
2,344sqft
Single Family Residence
Built in 1970
0.35 Acres Lot
$319,600 Zestimate®
$134/sqft
$2,535 Estimated rent
Home value
$319,600
$288,000 - $355,000
$2,535/mo
Zestimate® history
Owner options
List your home for rent
$2,535/mo
Rent Zestimate®
Find your next renter with Zillow Rental Manager. Plus, with online applications, you can quickly screen prospective tenants – for free.
$2,535/mo
Rent Zestimate®
Refinance and save
$2,133/mo
Est. payment
Refinancing to a lower rate could help reduce your monthly payments and save thousands over the life of the loan.
$2,133/mo
Est. payment
Explore your selling options
Work with a Zillow partner agent
Leverage their expertise and Zillow's premium Showcase listings to get your home seen by more buyers.
Get startedList with your own agent
Get your home in front of millions of buyers by listing it on Zillow.
Learn how to do itSell it yourself
Take full control of how buyers see your home on Zillow by listing For Sale by Owner (FSBO).
List your homeWhat's special
Zillow last checked:
Listing updated:
Listed by:
Tristan Davis 440-364-8107 tristandavis@howardhanna.com,
Howard Hanna
Bought with:
Non-Member Non-Member, 9999
Non-Member
Source: MLS Now,MLS#: 5123169Originating MLS: Lake Geauga Area Association of REALTORS
Facts & features
Interior
Bedrooms & bathrooms
- Bedrooms: 4
- Bathrooms: 4
- Full bathrooms: 4
- Main level bathrooms: 1
Primary bedroom
- Description: Flooring: Carpet
- Features: High Ceilings, Walk-In Closet(s)
- Level: Second
Bedroom
- Description: Flooring: Carpet
- Level: Second
Bedroom
- Description: Flooring: Carpet
- Level: Second
Bedroom
- Description: Flooring: Carpet
- Level: Second
Primary bathroom
- Description: Flooring: Laminate
- Level: Second
Basement
- Description: Flooring: Ceramic Tile
- Features: Fireplace
Dining room
- Description: Flooring: Wood
- Level: First
Family room
- Description: Flooring: Laminate
- Features: Bookcases, High Ceilings
- Level: First
Kitchen
- Description: Flooring: Laminate
- Level: First
Laundry
- Description: Flooring: Ceramic Tile
- Level: Basement
Living room
- Description: Flooring: Wood
- Level: First
Heating
- Baseboard, Electric
Cooling
- Window Unit(s)
Appliances
- Included: Cooktop, Dryer, Dishwasher, Range, Refrigerator, Washer
- Laundry: In Basement
Features
- Breakfast Bar, Bookcases, Ceiling Fan(s), Cathedral Ceiling(s), Entrance Foyer, Eat-in Kitchen, Open Floorplan, Pantry, Storage, Natural Woodwork, Walk-In Closet(s)
- Windows: Double Pane Windows, Insulated Windows, Wood Frames
- Basement: Finished
- Number of fireplaces: 1
- Fireplace features: Wood Burning Stove
Interior area
- Total structure area: 2,344
- Total interior livable area: 2,344 sqft
- Finished area above ground: 2,344
Property
Parking
- Parking features: Driveway, Garage Faces Front, Garage, Garage Door Opener
- Garage spaces: 1
Features
- Levels: Two
- Stories: 2
- Patio & porch: Deck, Front Porch
- Exterior features: Fire Pit, Rain Gutters
- Fencing: Partial
- Has view: Yes
- View description: Lake
- Has water view: Yes
- Water view: Lake
- Waterfront features: Lake Front
- Frontage type: Lakefront
Lot
- Size: 0.35 Acres
- Dimensions: 67 x 230
- Features: Lake Erie Front, Lake Front
Details
- Additional structures: Outbuilding, Storage
- Parcel number: 01A091A000070
Construction
Type & style
- Home type: SingleFamily
- Architectural style: Contemporary
- Property subtype: Single Family Residence
Materials
- Stone Veneer, Vinyl Siding, Wood Siding
- Foundation: Block, Brick/Mortar
- Roof: Metal,Shingle
Condition
- Year built: 1970
Details
- Warranty included: Yes
Utilities & green energy
- Sewer: Public Sewer
- Water: Public
Community & HOA
Community
- Subdivision: Lake Breeeze Park
HOA
- Has HOA: No
Location
- Region: Madison
Financial & listing details
- Price per square foot: $134/sqft
- Tax assessed value: $419,920
- Annual tax amount: $6,867
- Date on market: 5/15/2025
- Cumulative days on market: 88 days
- Listing agreement: Exclusive Right To Sell
Price history
| Date | Event | Price |
|---|---|---|
| 10/1/2025 | Sold | $315,000-20.4%$134/sqft |
Source: MLS Now #5123169 Report a problem | ||
| 8/11/2025 | Pending sale | $395,900$169/sqft |
Source: MLS Now #5123169 Report a problem | ||
| 7/28/2025 | Contingent | $395,900$169/sqft |
Source: MLS Now #5123169 Report a problem | ||
| 7/3/2025 | Price change | $395,900-7.9%$169/sqft |
Source: MLS Now #5123169 Report a problem | ||
| 5/15/2025 | Listed for sale | $429,900-4.3%$183/sqft |
Source: MLS Now #5123169 Report a problem | ||
| 1/20/2021 | Listing removed | -- |
Source:  MLS Now Report a problem MLS Now Report a problem | ||
| 11/17/2020 | Listed for sale | $449,000$192/sqft |
Source: Plum Tree Realty, LLC. #4240445 Report a problem | ||
Public tax history
| Year | Property taxes | Tax assessment |
|---|---|---|
| 2025 | $6,306 -8.2% | $146,970 |
| 2024 | $6,867 +16.2% | $146,970 +40.4% |
| 2023 | $5,908 -1% | $104,650 |
| 2022 | $5,969 +0.2% | $104,650 |
| 2021 | $5,955 -6.2% | $104,650 +16% |
| 2020 | $6,345 -0.1% | $90,210 |
| 2019 | $6,349 +5.2% | $90,210 +2.3% |
| 2018 | $6,038 | $88,220 |
| 2017 | $6,038 +10.4% | $88,220 |
| 2016 | $5,471 +3.6% | $88,220 |
| 2015 | $5,280 -2.2% | $88,220 |
| 2014 | $5,400 -0.2% | $88,220 |
| 2013 | $5,411 +0.9% | $88,220 |
| 2012 | $5,365 +4.4% | $88,220 -7.8% |
| 2011 | $5,140 +2.2% | $95,690 |
| 2010 | $5,031 +4.2% | $95,690 +0% |
| 2009 | $4,827 -2.2% | $95,687 -9% |
| 2008 | $4,938 +0.8% | $105,151 |
| 2007 | $4,896 -52.8% | $105,151 |
| 2006 | $10,381 +43.3% | $105,151 +44.2% |
| 2005 | $7,243 -0.1% | $72,920 |
| 2004 | $7,247 -0.2% | $72,920 |
| 2003 | $7,261 +31.3% | $72,920 +30.8% |
| 2002 | $5,528 -0.1% | $55,728 |
| 2001 | $5,531 -0.6% | $55,728 |
| 2000 | $5,562 +3.1% | $55,728 +4.4% |
| 1999 | $5,394 | $53,400 |
Find assessor info on the county website
Neighborhood: 44057
Nearby homes
- $690,0005 bd3 ba3.3k sqft7569 Lake Shore Blvd, Madison, OH 44057Sold
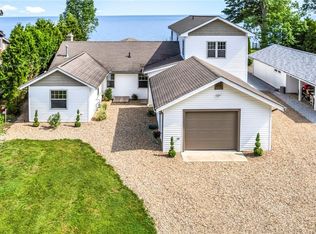
- $369,1003 bd2 ba1.4k sqft7555 Lakeshore Blvc, Madison, OH 44057Off Market

- $157,6001 bd1 ba900 sqft7575 Lake Shore Blvd, Madison, OH 44057Off Market
- $196,300-- bd-- ba-- sqft7575 Lake Shore Blvd, Madison, OH 44057Off Market
- $428,0004 bd2 ba1.4k sqft7555 Lake Shore Blvd, Madison, OH 44057Off Market
- $169,1002 bd1 ba764 sqft7568 Lake Shore Blvd, Madison, OH 44057Off Market
- $465,7003 bd2 ba1.8k sqft7551 Lake Shore Blvd, Madison, OH 44057Off Market
- $199,1003 bd2 ba1.6k sqft7582 Lake Shore Blvd, Madison, OH 44057Off Market
Nearby schools
GreatSchools rating
- 7/10North Elementary SchoolGrades: K-5Distance: 2.9 mi
- 5/10Madison Middle SchoolGrades: 6-8Distance: 4.9 mi
- 4/10Madison High SchoolGrades: 9-12Distance: 4.7 mi
Schools provided by the listing agent
- District: Madison LSD Lake- 4303
Source: MLS Now. This data may not be complete. We recommend contacting the local school district to confirm school assignments for this home.
Get a cash offer in 3 minutes
Find out how much your home could sell for in as little as 3 minutes with a no-obligation cash offer.
Estimated market value
$319,600
Get a cash offer in 3 minutes
Find out how much your home could sell for in as little as 3 minutes with a no-obligation cash offer.
Estimated market value
$319,600
- Ohio
- Lake County
- Madison
- 44057
- 7561 Lake Shore Blvd
Nearby cities
Nearby zip codes
Other Madison Topics
