Skip main navigation
Off market
  • $418,100

    7561 Lynn Crk, North Prince George, VA 23860

    4beds
    2,169sqft
    Single Family Residence
    Built in 2019
    0.79 Acres Lot
    $418,100 Zestimate®
    $193/sqft
    $2,750 Estimated rent

    Home value

    $418,100

    $393,000 - $443,000

    $2,750/mo

    Zestimate® history
    Loading
    Loading...

    Owner options

    List your home for rent

    $2,750/mo

    Rent Zestimate®

    Find your next renter with Zillow Rental Manager. Plus, with online applications, you can quickly screen prospective tenants – for free.

    Learn more

    $2,750/mo

    Rent Zestimate®

    Refinance and save

    $2,545/mo

    Est. payment

    Refinancing to a lower rate could help reduce your monthly payments and save thousands over the life of the loan.

    See today's rates

    $2,545/mo

    Est. payment

    Explore your selling options

    Work with a Zillow partner agent

    Leverage their expertise and Zillow's premium Showcase listings to get your home seen by more buyers.

    Get started

    List with your own agent

    Get your home in front of millions of buyers by listing it on Zillow.

    Learn how to do it

    Sell it yourself

    Take full control of how buyers see your home on Zillow by listing For Sale by Owner (FSBO).

    List your home

    What's special

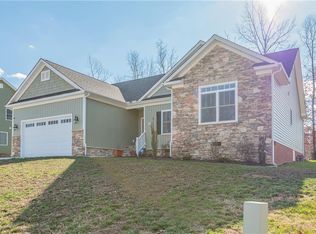
    HOUSE IS NOW COMPLETE! Just completed 2-story colonial home on a nice large Cul-De-Sac lot with a wooded backyard for privacy. Introducing 4 bedrooms, 2.5 bathrooms, family rm, kitchen, laundry rm and attached 2 car garage w/ pedestrian door. Lrg family room is open to the kitchen -great floor plan for spending time with family! Kitchen boasts solid wood custom cabinetry, ample countertop space, 54" island & black appl to include a smooth top stove, microwave & dishwasher. Sliding glass doors make it easy to access the 12X14 deck with vinyl railings and the backyard. Master bdrm is located on the first floor and features a walk-in closet, private bathroom with a shower with glass doors and plenty of light. Upstairs you will find 3 bedrooms with one being large in size with a walk in closet, full bathroom & laundry room conveniently located on the same level. Attached garage has plenty of room for a vehicle and lawn equipment with a sidewalk connecting to the concrete driveway. Highlights include: stone accent on the front, double width concrete driveway, professional landscaping, vinyl mailbox, lighted house number, brick/concrete porch, walkway!

    This property is off market, which means it's not currently listed for sale or rent on Zillow. This may be different from what's available on other websites or public sources.

    Zillow last checked:

    Listing updated:

    Listed by:

    Troy Gibbs 804-691-3838,

    EXP Realty LLC,

    Johana Story 804-943-2531,

    EXP Realty LLC

    Bought with:

    Lee Williams, 0225226997

    Napier Realtors, ERA

    Source: CVRMLS,MLS#: 1913800MLS LogoOriginating MLS: Central Virginia Regional MLS

    Facts & features

    Interior

    Bedrooms & bathrooms
    • Bedrooms: 4
    • Bathrooms: 3
    • Full bathrooms: 2
    • 1/2 bathrooms: 1
    Primary bedroom
    • Description: Walk In Closet/Prvt Bath w/Tile Shower
    • Level: First
    • Dimensions: 0 x 0
    Bedroom 2
    • Description: Huge Room w/ Walk In closet
    • Level: Second
    • Dimensions: 0 x 0
    Bedroom 3
    • Description: Nice Sized Room/Carpeting
    • Level: Second
    • Dimensions: 0 x 0
    Bedroom 4
    • Description: Carpeting/Good Closet Space
    • Level: Second
    • Dimensions: 0 x 0
    Bonus room
    • Description: Dining Area/Chandelier/Access to Deck
    • Level: First
    • Dimensions: 0 x 0
    Family room
    • Description: Laminate Flooring/Open to Kitchen
    • Level: First
    • Dimensions: 0 x 0
    Other
    • Description: Shower
    • Level: First
    Other
    • Description: Tub & Shower
    • Level: Second
    Half bath
    • Level: First
    Kitchen
    • Description: Island w/Pendant Lights/Dining Area/Granite
    • Level: First
    • Dimensions: 0 x 0
    Laundry
    • Description: Shelving/Has Room for Storage
    • Level: Second
    • Dimensions: 0 x 0
    Heating
    • Electric, Zoned
    Cooling
    • Central Air, Electric, Zoned
    Appliances
    • Included: Dishwasher, Exhaust Fan, Electric Cooking, Electric Water Heater, Microwave, Oven, Smooth Cooktop, Stove
    Features
    • Ceiling Fan(s), Dining Area, Granite Counters, Kitchen Island, Bath in Primary Bedroom, Main Level Primary, Recessed Lighting, Solid Surface Counters, Walk-In Closet(s)
    • Flooring: Laminate, Partially Carpeted, Tile
    • Doors: Sliding Doors
    • Windows: Screens
    • Basement: Crawl Space
    • Attic: Pull Down Stairs,Walk-In
    Interior area
    • Total interior livable area: 2,169 sqft

    Property

    Parking
    • Total spaces: 2
    • Parking features: Driveway, Detached, Garage, Garage Door Opener, Oversized, Paved, Two Spaces, On Street, Unfinished Garage
    • Garage spaces: 2
    • Has uncovered spaces: Yes
    Features
    • Levels: Two
    • Stories: 2
    • Patio & porch: Front Porch, Deck
    • Exterior features: Deck, Lighting, Paved Driveway
    • Pool features: None
    • Fencing: None
    Lot
    • Size: 0.79 Acres
    • Features: Cul-De-Sac, Wooded
    Details
    • Parcel number: 13J04000090
    • Zoning description: R-2
    • Special conditions: Corporate Listing

    Construction

    Type & style
    • Home type: SingleFamily
    • Architectural style: Two Story
    • Property subtype: Single Family Residence
    Materials
    • Brick, Drywall, Frame, Stone, Vinyl Siding
    • Roof: Shingle
    Condition
    • New Construction,Under Construction
    • New construction: Yes
    • Year built: 2019

    Utilities & green energy

    • Sewer: Public Sewer
    • Water: Public

    Community & HOA

    Community
    • Security: Smoke Detector(s)
    • Subdivision: The Meadows
    Location
    • Region: North Prince George

    Financial & listing details

    • Price per square foot: $193/sqft
    • Tax assessed value: $41,600
    • Annual tax amount: $358
    • Date on market: 10/5/2025
    • Ownership: Corporate
    • Ownership type: Corporation

    Price history

    DateEventPrice
    11/13/2019Sold$270,000$124/sqft
    Source: CVRMLS #1913800 Report a problem

    Public tax history

    Tax history is unavailable.

    Neighborhood: 23860

    Nearby schools

    GreatSchools rating
    Schools provided by the listing agent
    • Elementary: North
    • Middle: Moore
    • High: Prince George

    Source: CVRMLS. This data may not be complete. We recommend contacting the local school district to confirm school assignments for this home.

    Get a cash offer in 3 minutes
    Find out how much your home could sell for in as little as 3 minutes with a no-obligation cash offer.
    Estimated market value
    $418,100
    Get a cash offer in 3 minutes
    Find out how much your home could sell for in as little as 3 minutes with a no-obligation cash offer.
    Estimated market value
    $418,100