Price reduced! An absolutely beautiful, immaculate, and fastidiously cared for Wathen Mansionette home is ready for its next proud owner. This 2539 square foot, one-owner gem sits on a large 9900 sq ft lot in a quiet neighborhood, complete with mature and shady landscaping (the Ginkgo trees are fantastic in the fall) in both the front and backyards. This stunning home is topped with a Presidential comp roof (installed in 2017), 3 large bedrooms (all with ceiling fans), two HVAC units for maximum inside comfort, two water heaters, two full baths (both with double vanities), a formal dining room, living room, and a spacious family room. A sky light illuminates the kitchen that comes with a double oven, tile flooring and counters, an electric cook top w/hood, a bar space w/sink, and loads of drawer & cabinet space. The quiet, tree-lined neighborhood has wide streets, speed bumps, and is just minutes from shopping, professional offices, restaurants, and entertainment. Looking for great schools for your kids? Look no further. This location gives you top Clovis Schools including Clovis North High School, Granite Ridge Middle, and Mountain View Elementary which is about 1/4 mile away. Sales in this neighborhood don't come up very often so don't miss out on your chance to get this wonderful home in an equally wonderful location!
Sold for $579,500
Zestimate®
$579,500
7561 N Hayston Ave, Fresno, CA 93720
3beds
2baths
2,539sqft
Residential, Single Family Residence
Built in 1990
9,901 Square Feet Lot
$579,500 Zestimate®
$228/sqft
$2,749 Estimated rent
Home value
$579,500
$551,000 - $608,000
$2,749/mo
Zestimate® history
Owner options
List your home for rent
$2,749/mo
Rent Zestimate®
Find your next renter with Zillow Rental Manager. Plus, with online applications, you can quickly screen prospective tenants – for free.
$2,749/mo
Rent Zestimate®
Refinance and save
$3,764/mo
Est. payment
Refinancing to a lower rate could help reduce your monthly payments and save thousands over the life of the loan.
$3,764/mo
Est. payment
Explore your selling options
Work with a Zillow partner agent
Leverage their expertise and Zillow's premium Showcase listings to get your home seen by more buyers.
Get startedList with your own agent
Get your home in front of millions of buyers by listing it on Zillow.
Learn how to do itSell it yourself
Take full control of how buyers see your home on Zillow by listing For Sale by Owner (FSBO).
List your homeWhat's special
Ginkgo treesQuiet neighborhoodSpacious family roomFormal dining roomMature and shady landscapingTile flooring and countersSkylight illuminates the kitchen
Zillow last checked:
Listing updated:
Listed by:
Kirby Smith DRE #01933199 559-908-0559,
Realty Concepts, Ltd. - Fresno
Bought with:
Kerry L. Crabill, DRE #01923447
Realty Concepts, Ltd. - Clovis
Source: Fresno MLS,MLS#: 647030Originating MLS: Fresno MLS
Facts & features
Interior
Bedrooms & bathrooms
- Bedrooms: 3
- Bathrooms: 2
Primary bedroom
- Area: 0
- Dimensions: 0 x 0
Bedroom 1
- Area: 0
- Dimensions: 0 x 0
Bedroom 2
- Area: 0
- Dimensions: 0 x 0
Bedroom 3
- Area: 0
- Dimensions: 0 x 0
Bedroom 4
- Area: 0
- Dimensions: 0 x 0
Bathroom
- Features: Tub/Shower
Dining room
- Features: Formal, Living Room/Area, Family Room/Area
- Area: 0
- Dimensions: 0 x 0
Family room
- Area: 0
- Dimensions: 0 x 0
Kitchen
- Area: 0
- Dimensions: 0 x 0
Living room
- Area: 0
- Dimensions: 0 x 0
Basement
- Area: 0
Heating
- Has Heating (Unspecified Type)
Cooling
- Central Air
Appliances
- Included: Built In Range/Oven, Electric Appliances, Disposal, Dishwasher
- Laundry: Inside, Electric Dryer Hookup
Features
- Built-in Features
- Flooring: Carpet, Tile
- Windows: Double Pane Windows, Skylight(s)
- Number of fireplaces: 1
- Fireplace features: Gas
Interior area
- Total structure area: 2,539
- Total interior livable area: 2,539 sqft
Property
Parking
- Total spaces: 2
- Parking features: Garage Door Opener
- Attached garage spaces: 2
Features
- Levels: One
- Stories: 1
- Patio & porch: Covered, Concrete
- Fencing: Fenced
Lot
- Size: 9,901 Square Feet
- Dimensions: 90 x 110
- Features: Urban, Sprinklers In Front, Sprinklers In Rear, Sprinklers Auto, Mature Landscape, Drip System
Details
- Additional structures: Shed(s)
- Parcel number: 40424210
- Zoning: RS4
Construction
Type & style
- Home type: SingleFamily
- Architectural style: Ranch
- Property subtype: Residential, Single Family Residence
Materials
- Stucco, Brick
- Foundation: Concrete
- Roof: Composition
Condition
- Year built: 1990
Details
- Builder name: Wathen
Utilities & green energy
- Electric: On
- Sewer: Public Sewer
- Water: Public
- Utilities for property: Public Utilities
Green energy
- Energy efficient items: Other
Community & HOA
Community
- Security: Security System
Location
- Region: Fresno
Financial & listing details
- Price per square foot: $228/sqft
- Tax assessed value: $272,687
- Annual tax amount: $3,256
- Date on market: 4/15/2026
- Cumulative days on market: 54 days
- Listing agreement: Exclusive Right To Sell
- Listing terms: Government,Conventional,Cash
Price history
| Date | Event | Price |
|---|---|---|
| 7/16/2026 | Sold | $579,500-1.7%$228/sqft |
Source: Fresno MLS #647030 Report a problem | ||
| 6/10/2026 | Pending sale | $589,500$232/sqft |
Source: Fresno MLS #647030 Report a problem | ||
| 6/9/2026 | Price change | $589,500-1.7%$232/sqft |
Source: Fresno MLS #647030 Report a problem | ||
| 5/5/2026 | Price change | $599,500-4%$236/sqft |
Source: Fresno MLS #647030 Report a problem | ||
| 4/15/2026 | Listed for sale | $624,500$246/sqft |
Source: Fresno MLS #647030 Report a problem | ||
Public tax history
| Year | Property taxes | Tax assessment |
|---|---|---|
| 2025 | $3,256 +2% | $272,687 +2% |
| 2024 | $3,193 +2% | $267,341 +2% |
| 2023 | $3,131 +1.4% | $262,100 +2% |
| 2022 | $3,087 +2.9% | $256,962 +2% |
| 2021 | $3,001 +0.4% | $251,924 +1% |
| 2020 | $2,988 +2% | $249,342 +2% |
| 2019 | $2,929 +2.3% | $244,454 +2% |
| 2018 | $2,864 +1.8% | $239,661 +2% |
| 2017 | $2,814 +3.5% | $234,963 +2% |
| 2016 | $2,719 +1.6% | $230,357 +1.5% |
| 2015 | $2,677 +1.9% | $226,898 +2% |
| 2014 | $2,627 | $222,454 +0.5% |
| 2013 | -- | $221,449 +2% |
| 2012 | -- | $217,108 +2% |
| 2011 | -- | $212,852 +0.8% |
| 2010 | -- | $211,262 -0.2% |
| 2009 | -- | $211,765 +2% |
| 2008 | -- | $207,614 +2% |
| 2007 | -- | $203,544 +2% |
| 2006 | -- | $199,554 +2% |
| 2005 | -- | $195,642 +2% |
| 2004 | -- | $191,807 +1.9% |
| 2003 | -- | $188,293 +2% |
| 2002 | -- | $184,601 +2% |
| 2001 | $2,222 | $180,983 |
Find assessor info on the county website
Neighborhood: Woodward Park
Nearby homes
- $472,6003 bd2 ba1.8k sqft7577 N Hayston Ave, Fresno, CA 93720Off Market
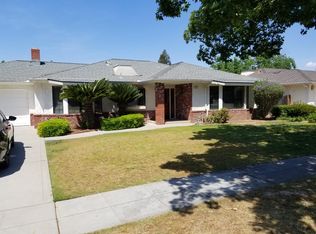
- $465,4003 bd2 ba1.8k sqft7545 N Hayston Ave, Fresno, CA 93720Off Market
- $651,2004 bd2 ba3.2k sqft7564 N Mansionette Dr, Fresno, CA 93720Off Market
- $561,8003 bd2 ba2.5k sqft7580 N Mansionette Dr, Fresno, CA 93720Off Market
- $525,0003 bd2 ba2k sqft7548 N Mansionette Dr, Fresno, CA 93720Sold
- $568,3004 bd2 ba2.6k sqft7595 N Hayston Ave, Fresno, CA 93720Off Market
- $491,5003 bd2 ba2k sqft7562 N Hayston Ave, Fresno, CA 93720Off Market
- $656,0004 bd2 ba3.2k sqft7519 N Hayston Ave, Fresno, CA 93720Off Market
Nearby schools
GreatSchools rating
- 6/10Mountain View Elementary SchoolGrades: K-6Distance: 0.2 mi
- 10/10Granite Ridge Intermediate SchoolGrades: 7-8Distance: 3.2 mi
- 10/10Clovis North High SchoolGrades: 9-12Distance: 3.2 mi
Schools provided by the listing agent
- Elementary: Mountain View
- Middle: Granite Ridge
- High: Clovis North
Source: Fresno MLS. This data may not be complete. We recommend contacting the local school district to confirm school assignments for this home.
Get a cash offer in 3 minutes
Find out how much your home could sell for in as little as 3 minutes with a no-obligation cash offer.
Estimated market value
$579,500
Get a cash offer in 3 minutes
Find out how much your home could sell for in as little as 3 minutes with a no-obligation cash offer.
Estimated market value
$579,500
- California
- Fresno County
- Fresno
- 93720
- Woodward Park
- 7561 N Hayston Ave
Nearby cities
Nearby neighborhoods
Nearby zip codes
Other Fresno Topics
