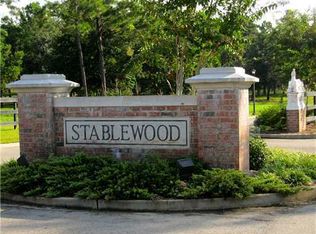
Now available for appointment only, this impeccable home that blends classic architecture with elegant, modern comfort is available for a new owner! Set on a beautifully landscaped acre that is adjacent to Pass Christian's coveted Stablewood community, that is known for its high elevation, and grand homes, this is truly a special spot. An idyllic setting with a long driveway, and grand oaks framing both the front and the back of the home you know you are someplace special. This SMART 4740 SF home has distinctive lighting, sound , security system, and great thought by the owners to make this an easy to care for home, from the ceramic tile wood look floors, to the white bluff brick that requires no painting, the new owner will move in with ease. The 12 foot ceilings and 8 foot interior doors give you the old world feeling yet with modern appeal. A grand foyer opens to a sunlit living spaces framed by tall windows, detailed mill work, and Crystal chandeliers . The inviting living room centers on a carved antique fireplace. The gourmet kitchen offers custom cabinetry, double ovens, gas cooktop with pot filler, and oversized quartzite island for gathering. The dining area features a built in saltwater aquarium that becomes a stunning focal point. A walk in pantry and butlers room opens to a morning room that could be formal dining or office./flex room. A nearby mud room which is a necessity for today's busy families. The thoughtful layout includes 5 bedrooms and 4 full baths, including a luxurious primary suite with a spa bath and walk in closet . The nearby laundry room is on steroids! with double washer /dryers, laundry chutes, sink, and more storage. The other bedrooms are upstairs, plus a media room and large bonus room, and walk in attic spaces. The outdoor living is a showplace,with full outdoor kitchen , brick patio with fireplace, and a pristine salt water pool , surrounded by manicured gardens and lush privacy. A generator and irrigation system for convenience. A 3 car garage and a brand new matching 640 SF heated and cooled shop with full attic space. Located minutes from downtown Pass Christian, excellent school systems, and easy commute to Gulfport or New Orleans, this property offers an exceptional combination of luxury, livability, and timeless southern style.
Closed
Price Unknown
7561 Oakenshield Ln, Pass Christian, MS 39571
5beds
4,740sqft
Residential, Single Family Residence
Built in 2022
1.12 Acres Lot
$1,208,400 Zestimate®
$--/sqft
$4,955 Estimated rent
Home value
$1,208,400
$1.11M - $1.32M
$4,955/mo
Zestimate® history
Owner options
List your home for rent
$4,955/mo
Rent Zestimate®
Find your next renter with Zillow Rental Manager. Plus, with online applications, you can quickly screen prospective tenants – for free.
$4,955/mo
Rent Zestimate®
Refinance and save
Refinancing to a lower rate could help reduce your monthly payments and save thousands over the life of the loan.
Explore your selling options
Work with a Zillow partner agent
Leverage their expertise and Zillow's premium Showcase listings to get your home seen by more buyers.
Get startedList with your own agent
Get your home in front of millions of buyers by listing it on Zillow.
Learn how to do itSell it yourself
Take full control of how buyers see your home on Zillow by listing For Sale by Owner (FSBO).
List your homeWhat's special
Large bonus roomMedia roomWhite bluff brickDistinctive lightingPristine salt water poolHigh elevationLush privacy
Zillow last checked:
Listing updated:
Listed by:
Amy P Wood 228-216-7649,
Amy Wood Properties
Bought with:
Sherry L Owen, B8407
Owen & Co., LLC
Source: MLS United,MLS#: 4130292
Facts & features
Interior
Bedrooms & bathrooms
- Bedrooms: 5
- Bathrooms: 4
- Full bathrooms: 4
Heating
- Central, Electric, Natural Gas
Cooling
- Central Air, Electric
Appliances
- Included: Built-In Refrigerator, Dishwasher, Disposal, Double Oven, Gas Cooktop, Tankless Water Heater
- Laundry: Inside, Laundry Room, Sink
Features
- Bookcases, Built-in Features, Ceiling Fan(s), Crown Molding, Double Vanity, Entrance Foyer, High Ceilings, Kitchen Island, Pantry, Primary Downstairs, Recessed Lighting, Smart Thermostat, Soaking Tub, Walk-In Closet(s), Wired for Sound
- Flooring: Ceramic Tile, Tile, Wood, See Remarks
- Doors: Double Entry
- Windows: Insulated Windows
- Has fireplace: Yes
- Fireplace features: Electric, Outside
Interior area
- Total structure area: 4,740
- Total interior livable area: 4,740 sqft
Property
Parking
- Total spaces: 3
- Parking features: Garage Faces Side, Guest, Concrete
- Garage spaces: 3
Features
- Levels: Two
- Stories: 2
- Patio & porch: Rear Porch
- Exterior features: Built-in Barbecue, Covered Courtyard, Outdoor Grill, Outdoor Kitchen, Rain Gutters, Uncovered Courtyard
- Has private pool: Yes
- Pool features: Fiberglass, In Ground, Salt Water
- Fencing: Back Yard
Lot
- Size: 1.12 Acres
- Dimensions: 112.4 x 456.1 x 112.9 x 465.5
- Features: Landscaped, Level, Many Trees, Near Golf Course, Open Lot, Rectangular Lot, Sprinklers In Front, Sprinklers In Rear
Details
- Additional structures: Outdoor Kitchen, Workshop
- Parcel number: 0310i01001.037
Construction
Type & style
- Home type: SingleFamily
- Architectural style: Traditional
- Property subtype: Residential, Single Family Residence
Materials
- Brick Veneer
- Foundation: Slab
- Roof: Architectural Shingles
Condition
- New construction: No
- Year built: 2022
Utilities & green energy
- Electric: Generator
- Sewer: Septic Tank
- Water: Private, Well
- Utilities for property: Electricity Connected, Natural Gas Connected, Smart Home Wired
Community & HOA
Community
- Security: Prewired
- Subdivision: Metes And Bounds
Location
- Region: Pass Christian
Financial & listing details
- Annual tax amount: $4,248
- Date on market: 11/17/2025
- Electric utility on property: Yes
Price history
| Date | Event | Price |
|---|---|---|
| 5/21/2026 | Sold | -- |
Source: MLS United #4130292 Report a problem | ||
| 12/9/2025 | Pending sale | $1,200,000$253/sqft |
Source: MLS United #4130292 Report a problem | ||
| 11/17/2025 | Listed for sale | $1,200,000$253/sqft |
Source: MLS United #4130292 Report a problem | ||
| 11/6/2025 | Pending sale | $1,200,000$253/sqft |
Source: MLS United #4130292 Report a problem | ||
| 10/31/2025 | Listed for sale | $1,200,000$253/sqft |
Source: MLS United #4130292 Report a problem | ||
Public tax history
Tax history is unavailable.
Neighborhood: 39571
Nearby homes
- $--5 bd4 ba4.3k sqft7557 Oakenshield Ln, Pass Christian, MS 39571Sold

- $858,100-- bd2 ba4.3k sqft7541 Woodland Dr, Pass Christian, MS 39571Off Market
- $12,4201 acreOakenshield Ln, Pass Christian, MS 39571Off Market
- $--1.6 acresWoodland Dr, Pass Christian, MS 39571Off Market
- $585,600-- bd1 ba3.6k sqft7600 Oakenshield Ln, Pass Christian, MS 39571Off Market
- $996,257-- bd-- ba7.8k sqft7527 Oakenshield Ln, Pass Christian, MS 39571Off Market
- $811,400-- bd2 ba3.9k sqft7523 Woodland Dr, Pass Christian, MS 39571Off Market
- $788,2004 bd4 ba3.2k sqft7546 Woodland Dr, Pass Christian, MS 39571Off Market
Nearby schools
GreatSchools rating
- 7/10Delisle Elementary SchoolGrades: PK-5Distance: 2.2 mi
- 7/10Pass Christian Middle SchoolGrades: 6-8Distance: 5.8 mi
- 9/10Pass Christian High SchoolGrades: 9-12Distance: 5.6 mi
Schools provided by the listing agent
- Elementary: Delisle
- High: Pass Christian
Source: MLS United. This data may not be complete. We recommend contacting the local school district to confirm school assignments for this home.
Sell for more on Zillow
Get a Zillow Showcase℠ listing at no additional cost and you could sell for .
$1,208,400
2% more
+$24,168
With Zillow Showcase(estimated)
$1,232,568
Sell for more on Zillow
Get a Zillow Showcase℠ listing at no additional cost and you could sell for .
$1,208,400
2% more
+$24,168
With Zillow Showcase(estimated)
$1,232,568
- Mississippi
- Harrison County
- Pass Christian
- 39571
- 7561 Oakenshield Ln
