Welcome to your own private escapean exceptional retreat offering the rare feeling of being tucked away, yet comfortably connected. Set on a generous 10,541 sq. ft. lot, this beautifully maintained 3-bedroom, 2-bath residence spans approximately 1,900 sq. ft. and delivers the perfect blend of space, comfort, and everyday livability. Built in 1990, the home welcomes you with a light-filled great room featuring soaring vaulted ceilings and a striking stacked stone fireplace with a raised hearthcreating a warm, inviting focal point for gathering and unwinding. Two sets of sliding glass doors seamlessly connect indoor and outdoor living, opening to a private covered patio designed for year-round enjoyment. The kitchen offers both function and charm, complete with Corian countertops, abundant cabinetry, a spacious pantry, and a casual dining area ideal for entertaining or relaxed everyday living. The thoughtful layout provides comfortable separation between living spaces and bedrooms, enhancing both privacy and flow. Step outside and discover a backyard designed for possibilitywhether it's gardening, entertaining, or simply enjoying peaceful moments under the covered patio. A storage shed adds convenience, while the expansive setting invites you to make it your own. Adding to the uniqueness of this offering, the adjacent lot approximately a quarter acre is also available for purchase (sold separately). Securing the adjoining lot would create even greater space, freedom, and tranquility an opportunity to expand your vision and elevate the lifestyle this property already offers. This home has been the backdrop for years of cherished memories and meaningful moments now ready for its next chapter, welcoming new owners to create a lifetime of celebrations and everyday joy.
Closed
$590,000
7561 Orange Dr, Citrus Heights, CA 95610
3beds
1,900sqft
Single Family Residence
Built in 1990
10,541 Square Feet Lot
$600,200 Zestimate®
$311/sqft
$2,965 Estimated rent
Home value
$600,200
$570,000 - $630,000
$2,965/mo
Zestimate® history
Owner options
List your home for rent
$2,965/mo
Rent Zestimate®
Find your next renter with Zillow Rental Manager. Plus, with online applications, you can quickly screen prospective tenants – for free.
$2,965/mo
Rent Zestimate®
Refinance and save
$3,763/mo
Est. payment
Refinancing to a lower rate could help reduce your monthly payments and save thousands over the life of the loan.
$3,763/mo
Est. payment
Explore your selling options
Work with a Zillow partner agent
Leverage their expertise and Zillow's premium Showcase listings to get your home seen by more buyers.
Get startedList with your own agent
Get your home in front of millions of buyers by listing it on Zillow.
Learn how to do itSell it yourself
Take full control of how buyers see your home on Zillow by listing For Sale by Owner (FSBO).
List your homeWhat's special
Light-filled great roomStorage shed adds convenienceSoaring vaulted ceilingsSpacious pantryAbundant cabinetry
Zillow last checked:
Listing updated:
Listed by:
Stacy Moffat DRE #01231457 916-243-9044,
GUIDE Real Estate
Bought with:
Ben Navrotski, DRE #01402566
USKO Realty
Source: MetroList Services of CA,MLS#: 226050425Originating MLS: MetroList Services, Inc.
Facts & features
Interior
Bedrooms & bathrooms
- Bedrooms: 3
- Bathrooms: 3
- Full bathrooms: 2
- Partial bathrooms: 1
Rooms
- Room types: Master Bathroom, Master Bedroom, Kitchen, Laundry, Living Room
Primary bedroom
- Features: Outside Access
Primary bathroom
- Features: Shower Stall(s), Walk-In Closet(s)
Dining room
- Features: Space in Kitchen
Kitchen
- Features: Pantry Closet
Heating
- Central, Fireplace(s)
Cooling
- Ceiling Fan(s), Central Air, Whole House Fan
Appliances
- Included: Free-Standing Refrigerator, Range Hood, Ice Maker, Dishwasher, Disposal, Microwave, Free-Standing Electric Oven, Free-Standing Electric Range
- Laundry: Laundry Room, Hookups Only, Inside, Inside Room
Features
- Flooring: Carpet, Laminate, Tile
- Number of fireplaces: 1
- Fireplace features: Brick, Living Room, Wood Burning
Interior area
- Total interior livable area: 1,900 sqft
Property
Parking
- Total spaces: 3
- Parking features: Attached, Detached, Garage Faces Side, Driveway
- Attached garage spaces: 3
- Has uncovered spaces: Yes
Features
- Exterior features: Outdoor Grill
- Fencing: Fenced,Other
Lot
- Size: 10,541 Square Feet
- Features: See Remarks
Details
- Additional structures: Shed(s), Storage
- Parcel number: 20402350830000
- Zoning description: RD5
- Special conditions: Trust
Construction
Type & style
- Home type: SingleFamily
- Architectural style: Ranch
- Property subtype: Single Family Residence
Materials
- Frame, Wood
- Foundation: Combination
- Roof: Composition
Condition
- Year built: 1990
Utilities & green energy
- Sewer: Public Sewer
- Water: Public
- Utilities for property: Public, Electric, Sewer In & Connected, Internet Available, Natural Gas Connected
Community & HOA
Location
- Region: Citrus Heights
Financial & listing details
- Price per square foot: $311/sqft
- Tax assessed value: $293,212
- Annual tax amount: $3,411
- Date on market: 4/24/2026
- Road surface type: Paved
Price history
| Date | Event | Price |
|---|---|---|
| 6/2/2026 | Sold | $590,000+0%$311/sqft |
Source: MetroList Services of CA #226050425 Report a problem | ||
| 4/29/2026 | Pending sale | $589,900$310/sqft |
Source: MetroList Services of CA #226050425 Report a problem | ||
| 4/24/2026 | Listed for sale | $589,900$310/sqft |
Source: MetroList Services of CA #226050425 Report a problem | ||
Public tax history
| Year | Property taxes | Tax assessment |
|---|---|---|
| 2025 | $3,411 +1% | $293,212 +2% |
| 2024 | $3,377 +2.7% | $287,464 +2% |
| 2023 | $3,290 +0.6% | $281,828 +2% |
| 2022 | $3,271 +1.7% | $276,303 +2% |
| 2021 | $3,216 +1.9% | $270,886 +1% |
| 2020 | $3,155 +2.1% | $268,109 +2% |
| 2019 | $3,090 +1.2% | $262,853 +2% |
| 2018 | $3,053 +1% | $257,700 +2% |
| 2017 | $3,021 +7.1% | $252,648 +2% |
| 2016 | $2,820 +4% | $247,695 +1.5% |
| 2015 | $2,712 | $243,975 +2% |
| 2014 | $2,712 | $239,197 +0.5% |
| 2013 | -- | $238,117 +2% |
| 2012 | -- | $233,449 +2% |
| 2011 | -- | $228,873 +0.8% |
| 2010 | -- | $227,163 +1.8% |
| 2008 | -- | $223,240 +2% |
| 2007 | -- | $218,864 +2% |
| 2006 | -- | $214,574 +2% |
| 2005 | -- | $210,367 +2% |
| 2004 | -- | $206,243 +1.9% |
| 2003 | -- | $202,464 +2% |
| 2002 | -- | $198,495 +2% |
| 2001 | -- | $194,604 +2% |
| 2000 | -- | $190,789 |
Find assessor info on the county website
Neighborhood: Sunrise Ranch
Nearby homes
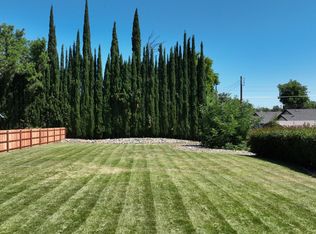
- $239,00010,541.52 Square Feet7569 Orange Dr, Citrus Heights, CA 95610Lot/Land
- $239,5001 bd0 ba538 sqftOrange Dr, Citrus heights, CA 95610Off Market
- $594,0003 bd2 ba2.2k sqft7549 Orange Dr, Citrus Heights, CA 95610Off Market
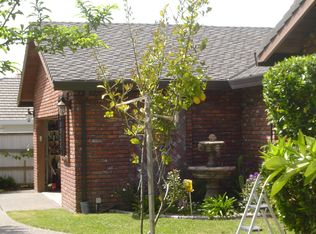
- $510,1004 bd3 ba1.8k sqft7552 Watson Way, Citrus Heights, CA 95610Off Market
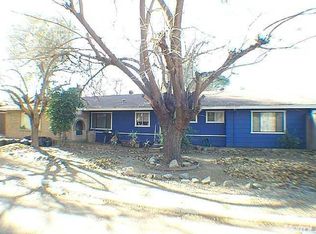
- $549,1003 bd3 ba1.9k sqft7564 Watson Way, Citrus Heights, CA 95610Off Market
- $543,0003 bd3 ba1.9k sqft7560 Orange Dr, Citrus Heights, CA 95610Off Market
- $580,9003 bd2 ba1.8k sqft7571 Orange Dr, Citrus Heights, CA 95610Off Market
- $467,0003 bd1 ba1.3k sqft7564 Orange Dr, Citrus Heights, CA 95610Off Market
Nearby schools
GreatSchools rating
- 2/10Mariposa Avenue Elementary SchoolGrades: K-5Distance: 0.5 mi
- 3/10Sylvan Middle SchoolGrades: 6-8Distance: 0.9 mi
- 3/10Mesa Verde High SchoolGrades: 9-12Distance: 0.6 mi
Get a cash offer in 3 minutes
Find out how much your home could sell for in as little as 3 minutes with a no-obligation cash offer.
Estimated market value
$600,200
Get a cash offer in 3 minutes
Find out how much your home could sell for in as little as 3 minutes with a no-obligation cash offer.
Estimated market value
$600,200
Nearby cities
Nearby neighborhoods
Nearby zip codes
Other Citrus Heights Topics
