Skip main navigation
Closed
  • $310,900

    7561 Roseberry Way, Lithonia, GA 30038

    3beds
    2,002sqft
    Townhouse
    Built in 2017
    0.25 Acres Lot
    $277,300 Zestimate®
    $155/sqft
    $2,122 Estimated rent

    Home value

    $277,300

    $255,000 - $297,000

    $2,122/mo

    Zestimate® history
    Loading
    Loading...

    Owner options

    List your home for rent

    $2,122/mo

    Rent Zestimate®

    Find your next renter with Zillow Rental Manager. Plus, with online applications, you can quickly screen prospective tenants – for free.

    Learn more

    $2,122/mo

    Rent Zestimate®

    Refinance and save

    $3,708/mo

    Est. payment

    Refinancing to a lower rate could help reduce your monthly payments and save thousands over the life of the loan.

    See today's rates

    $3,708/mo

    Est. payment

    Explore your selling options

    Work with a Zillow partner agent

    Leverage their expertise and Zillow's premium Showcase listings to get your home seen by more buyers.

    Get started

    List with your own agent

    Get your home in front of millions of buyers by listing it on Zillow.

    Learn how to do it

    Sell it yourself

    Take full control of how buyers see your home on Zillow by listing For Sale by Owner (FSBO).

    List your home

    What's special

    Swimming poolMeticulously designed living spacesNew carpetTennis courtCozy movie nights
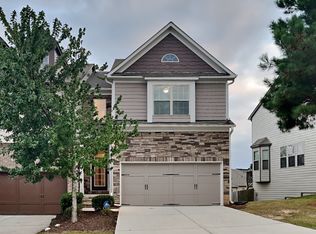

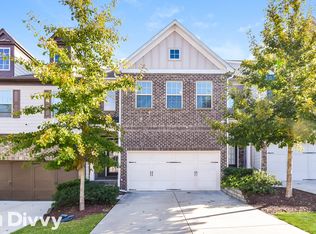
    Allow me to paint a vivid picture of the stunning three-story town hall situated in the heart of Stonecrest, completed in 2017. THIS HOME IS now ready and available to show with new carpet and vinyl. This remarkable architectural gem is ideally positioned, mere minutes away from the vibrant Stonecrest Mall, ensuring convenience and accessibility for its residents. As you approach this town hall, you'll notice that while the floors may require a little tender loving care, this property is far from being a diamond in the rough. Instead, it is a solid stone waiting to be shaped into a magnificent masterpiece. Step inside, and you'll immediately be captivated by the spaciousness and charm that this three-story residence exudes. Spread across these levels, you'll find a variety of meticulously designed living spaces, each thoughtfully crafted to meet your every need and desire. One of the notable highlights of this town hall is the additional family room located on the upper level. This extra space offers a sanctuary for relaxation and quality time with loved ones. Whether you envision cozy movie nights, lively gatherings, or simply a peaceful retreat, this family room provides the perfect setting. Adding to the appeal of this property is the homeowner's association (HOA), which assumes responsibility for the meticulous care of the lawn and exterior. This affords you the luxury of enjoying the picturesque surroundings without the burden of maintenance. Spend your days basking in the beauty of the outdoors, hosting barbecues, or indulging in quiet contemplation in the meticulously manicured gardens. Swimming pool, tennis court and kids playground is located across the street and sister property. If you have any questions please call the listing agent.

    Zillow last checked:

    Listing updated:

    Listed by:

    Ayanna Kauffmann 6784857374,

    Sanaa Realty, LLC,

    Donna Rice 678-485-0538,

    Sanaa Realty, LLC

    Bought with:

    Prudence Franklin, 410178

    eXp Realty

    Source: GAMLS,MLS#: 20130999MLS Logo

    Facts & features

    Interior

    Bedrooms & bathrooms
    • Bedrooms: 3
    • Bathrooms: 3
    • Full bathrooms: 2
    • 1/2 bathrooms: 1
    Kitchen
    • Features: Breakfast Room, Kitchen Island, Pantry, Solid Surface Counters, Walk-in Pantry
    Heating
    • Natural Gas, Baseboard, Central, Zoned
    Cooling
    • Electric, Gas, Ceiling Fan(s), Central Air, Zoned, Attic Fan
    Appliances
    • Included: Electric Water Heater, Gas Water Heater, Convection Oven, Cooktop, Dishwasher, Disposal, Microwave, Other, Refrigerator
    • Laundry: Laundry Closet, In Hall, Upper Level
    Features
    • Bookcases, High Ceilings, Double Vanity, Beamed Ceilings, Soaking Tub, Separate Shower, Walk-In Closet(s), Roommate Plan
    • Flooring: Hardwood, Other
    • Basement: Bath/Stubbed,Daylight,Interior Entry,Exterior Entry,Full,None
    • Attic: Expandable,Pull Down Stairs
    • Number of fireplaces: 1
    • Fireplace features: Family Room, Gas Starter
    • Common walls with other units/homes: No One Below,End Unit,No One Above,No Common Walls
    Interior area
    • Total structure area: 2,002
    • Total interior livable area: 2,002 sqft
    • Finished area above ground: 2,002
    • Finished area below ground: 0

    Property

    Parking
    • Parking features: Garage Door Opener, None
    • Has garage: Yes
    Features
    • Levels: Three Or More
    • Stories: 3
    • Patio & porch: Deck
    • Exterior features: Other
    • Has private pool: Yes
    • Pool features: In Ground
    • Fencing: Fenced,Back Yard,Privacy,Wood
    Lot
    • Size: 0.25 Acres
    • Features: Level, Open Lot, Private
    Details
    • Additional structures: Garage(s)
    • Parcel number: 16 182 01 131
    • Special conditions: As Is

    Construction

    Type & style
    • Home type: Townhouse
    • Architectural style: Brick Front,Contemporary
    • Property subtype: Townhouse
    • Attached to another structure: Yes
    Materials
    • Concrete
    • Foundation: Slab
    • Roof: Composition
    Condition
    • Resale
    • New construction: No
    • Year built: 2017

    Utilities & green energy

    • Electric: 220 Volts
    • Sewer: Public Sewer
    • Water: Public
    • Utilities for property: Cable Available, Sewer Connected, Electricity Available, High Speed Internet, Natural Gas Available, Phone Available, Water Available

    Community & neighborhood

    Security
    • Security features: Security System, Carbon Monoxide Detector(s), Smoke Detector(s), Fire Sprinkler System, Open Access
    Community
    • Community features: Sidewalks, Street Lights
    Location
    • Region: Lithonia
    • Subdivision: THE TERRACE AT STONECREST

    HOA & financial

    HOA
    • Has HOA: Yes
    • HOA fee: $1,800 annually
    • Services included: Maintenance Structure, Trash, Maintenance Grounds, Management Fee

    Other

    Other facts
    • Listing agreement: Exclusive Right To Sell
    • Listing terms: Cash,Conventional,FHA,VA Loan

    Price history

    DateEventPrice
    12/18/2023Sold$310,900$155/sqft
    Source: GAMLS #20130999 Report a problem
    12/5/2023Pending sale$310,900$155/sqft
    Source: FMLS GA #7239543 Report a problem
    10/4/2023Price change$310,900-1.6%$155/sqft
    Source: FMLS GA #7239543 Report a problem
    9/11/2023Price change$315,900-0.7%$158/sqft
    Source: FMLS GA #7239543 Report a problem
    7/2/2023Price change$318,000-2.2%$159/sqft
    Source: GAMLS #20130999 Report a problem
    6/26/2023Listed for sale$325,000+42.3%$162/sqft
    Source: GAMLS #20130999 Report a problem
    7/31/2017Sold$228,459+0.1%$114/sqft
    Source: FMLS GA #5775564 Report a problem
    1/19/2017Price change$228,234+11.3%$114/sqft
    Source: GARNETT & LEE REALTY #8100460 Report a problem
    11/23/2016Pending sale$205,130$102/sqft
    Source: GARNETT & LEE REALTY #8100460 Report a problem
    11/20/2016Listed for sale$205,130$102/sqft
    Source: GARNETT & LEE REALTY #8100460 Report a problem

    Public tax history

    YearProperty taxesTax assessment
    2025$3,938 +5.7%$129,640 +13.7%
    2024$3,725 +10.1%$114,000 -19%
    2023$3,384 +14.9%$140,760 +46.9%
    2022$2,945 -1.7%$95,800
    2021$2,996 +10.4%$95,800 +12.8%
    2020$2,714 +0.6%$84,920 +2.4%
    2019$2,697 +0.3%$82,920
    2018$2,688 +350.9%$82,920 +513.3%
    2017$596 +1148.6%$13,520
    2016$48 $13,520 +1151.9%
    2014$48 $1,080
    2013-- $1,080 -94%
    2012-- $18,000 -4.3%
    2011-- $18,800
    2010$754 +14.8%$18,800
    2009$657 -72.1%$18,800 -68.6%
    2008$2,350 $59,800

    Find assessor info on the county website

    Neighborhood: 30038

    Nearby schools

    GreatSchools rating
    Schools provided by the listing agent
    • Elementary: Murphy Candler
    • Middle: Lithonia
    • High: Lithonia

    Source: GAMLS. This data may not be complete. We recommend contacting the local school district to confirm school assignments for this home.

    Get a cash offer in 3 minutes
    Find out how much your home could sell for in as little as 3 minutes with a no-obligation cash offer.
    Estimated market value
    $277,300
    Get a cash offer in 3 minutes
    Find out how much your home could sell for in as little as 3 minutes with a no-obligation cash offer.
    Estimated market value
    $277,300