Skip main navigation
Off market
  • $488,000

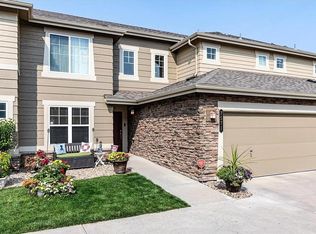
    7561 S Quemoy St, Aurora, CO 80016

    3beds
    4baths
    2,601sqft
    Townhouse
    Built in 2006
    3,484 Square Feet Lot
    $488,000 Zestimate®
    $188/sqft
    $3,153 Estimated rent

    Home value

    $488,000

    $464,000 - $512,000

    $3,153/mo

    Zestimate® history
    Loading
    Loading...

    Owner options

    List your home for rent

    $3,153/mo

    Rent Zestimate®

    Find your next renter with Zillow Rental Manager. Plus, with online applications, you can quickly screen prospective tenants – for free.

    Learn more

    $3,153/mo

    Rent Zestimate®

    Refinance and save

    $2,843/mo

    Est. payment

    Refinancing to a lower rate could help reduce your monthly payments and save thousands over the life of the loan.

    See today's rates

    $2,843/mo

    Est. payment

    Explore your selling options

    Work with a Zillow partner agent

    Leverage their expertise and Zillow's premium Showcase listings to get your home seen by more buyers.

    Get started

    List with your own agent

    Get your home in front of millions of buyers by listing it on Zillow.

    Learn how to do it

    Sell it yourself

    Take full control of how buyers see your home on Zillow by listing For Sale by Owner (FSBO).

    List your home

    What's special

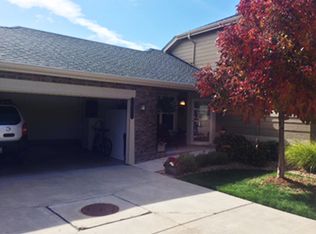
    TEXT NOW FOR MORE INFO! TOUCHLESS LEASING PROCESS! Your health is a priority for RES! With our virtual tours, online lease signings and digital door locks you can rent a property through RES without face to face meetings, keys exchanging hands, etc. to give you peace of mind knowing that you are safe from unnecessary contact. Virtual tour: **COMING SOON** AREA: AURORA, in desirable Heritage Eagle Bend! FEATURES: This lovely home feature a beautiful fireplace, walk-in closets and additional storage space. This includes access to the community pool and hot tub! INCLUDED UTILITIES: Trash removal, lawn care, and snow removal. TENANT PAID UTILITIES: All other utilities not listed above paid by tenant. BEDROOMS & BATHROOMS: 3 bedrooms (1 bedroom on the main level and 2 bedrooms on 3rd floor) and 4 bathrooms, 2600 sq/ft! KITCHEN APPLIANCES INCLUDED: Gas oven/range, refrigerator, dishwasher, microwave, mini-fridge in the bar area, heavy-duty storage shelf in the garage (as is), storage cabinet in the garage (as is), and disposal. LAUNDRY: Laundry room with washer and dryer FLOORING: Carpet, tile and hardwood flooring HEAT/COOLING: Gas heat and central AC! PARKING: Spacious 2 car attached garage FENCING: No yard BASEMENT: Finished basement, approximately 800 sq/ft! PETS: PETS: Pets under 50lbs considered with a one-time non-refundable pet fee of $250 per pet. Sorry, but we cannot allow any of the following breeds of dog: American Pit Bull Terrier, American Staffordshire Terrier, and Staffordshire Bull Terrier. SECURITY DEPOSIT: Security deposit is equal to one month rent. APPLICATION FEE: Application fee is only $30 per adult! AVAILABILITY DATE: September 5th, 2020 **Applicants must be able to start a lease within 2 weeks of the property's listed availability date.** LEASE TERM: 1 year Growing marijuana inside or outside the premises is not allowed, smoking of any kind inside the property is not allowed. Housing vouchers accepted where required by law.

    This property is off market, which means it's not currently listed for sale or rent on Zillow. This may be different from what's available on other websites or public sources.
    Facts & features

    Interior

    Bedrooms & bathrooms
    • Bedrooms: 3
    • Bathrooms: 4
    Heating
    • Forced air, Other
    Cooling
    • Other
    Appliances
    • Included: Dishwasher, Dryer, Garbage disposal, Microwave, Range / Oven, Refrigerator, Washer
    • Laundry: In Unit
    Features
    • Flooring: Hardwood
    • Basement: Finished
    • Has fireplace: Yes
    Interior area
    • Total interior livable area: 2,601 sqft

    Property

    Parking
    • Total spaces: 2
    • Parking features: Garage - Detached
    Features
    • Exterior features: Wood, Brick
    Lot
    • Size: 3,484 Square Feet
    Details
    • Parcel number: 207336207012

    Construction

    Type & style
    • Home type: Townhouse
    Materials
    • Wood
    • Roof: Other
    Condition
    • Year built: 2006

    Community & HOA

    Location
    • Region: Aurora

    Financial & listing details

    • Price per square foot: $188/sqft
    • Tax assessed value: $528,800
    • Annual tax amount: $3,434

    Price history

    DateEventPrice
    8/11/2020Listing removed$2,350$1/sqft
    Source: Real Estate Solutions Report a problem
    8/3/2020Listed for rent$2,350+2.2%$1/sqft
    Source: Real Estate Solutions Report a problem
    8/21/2017Listing removed$2,300$1/sqft
    Source: Zillow Rental Manager Report a problem
    8/7/2017Price change$2,300-4.2%$1/sqft
    Source: Zillow Rental Manager Report a problem
    7/26/2017Listed for rent$2,400+4.6%$1/sqft
    Source: Zillow Rental Manager Report a problem
    4/7/2016Listing removed$2,295-4.2%$1/sqft
    Source: Steve Galer Report a problem
    3/13/2016Price change$2,395-11.1%$1/sqft
    Source: Steve Galer Report a problem
    3/8/2016Listed for rent$2,695$1/sqft
    Source: Steve Galer Report a problem
    9/10/2014Sold$295,500-1.5%$114/sqft
    Source: Public Record Report a problem
    7/27/2014Pending sale$299,950$115/sqft
    Source: RE/MAX MASTERS INC #7201739 Report a problem
    6/28/2014Listed for sale$299,950+20.6%$115/sqft
    Source: RE/MAX Masters, Inc. #7201739 Report a problem
    3/29/2007Sold$248,710$96/sqft
    Source: Public Record Report a problem

    Public tax history

    YearProperty taxesTax assessment
    2025$3,434 +6.4%$33,050 +0.2%
    2024$3,226 +12%$32,984 -10.9%
    2023$2,881 -3.2%$37,025 +35.8%
    2022$2,976 $27,258 -2.8%
    2021-- $28,043 +4.1%
    2020$2,938 +8.1%$26,927
    2019$2,719 --
    2018$2,719 -0.8%$23,630
    2017$2,739 $23,630 +11.8%
    2016-- $21,142
    2015-- $21,142 +20.5%
    2014$2,529 +4.8%$17,552 -2.4%
    2013$2,414 $17,990
    2012-- $17,990
    2011$2,307 +1.7%$17,990 +2.9%
    2010$2,269 -12.7%$17,490
    2009$2,600 $17,490 -12.1%
    2008-- $19,899 +59.2%
    2007-- $12,501 +112.3%
    2006-- $5,887
    2005-- $5,887 +56.6%
    2002-- $3,760
    Find assessor info on the county website

    Neighborhood: Saddle Rock Golf Club

    Nearby schools

    GreatSchools rating
    Schools provided by the listing agent
    • Elementary: Creekside
    • Middle: Liberty
    • High: Cherokee Trail
    • District: Cherry Creek 5

    Source: The MLS. This data may not be complete. We recommend contacting the local school district to confirm school assignments for this home.

    Get a cash offer in 3 minutes
    Find out how much your home could sell for in as little as 3 minutes with a no-obligation cash offer.
    Estimated market value
    $488,000
    Get a cash offer in 3 minutes
    Find out how much your home could sell for in as little as 3 minutes with a no-obligation cash offer.
    Estimated market value
    $488,000