Skip main navigation
Closed
  • $739,500

    7561 Sachet Way, Sacramento, CA 95829

    5beds
    2,805sqft
    Single Family Residence
    Built in ----
    6,534 Square Feet Lot
    $739,200 Zestimate®
    $264/sqft
    $3,299 Estimated rent

    Home value

    $739,200

    $680,000 - $806,000

    $3,299/mo

    Zestimate® history
    Loading
    Loading...

    Owner options

    List your home for rent

    $3,299/mo

    Rent Zestimate®

    Find your next renter with Zillow Rental Manager. Plus, with online applications, you can quickly screen prospective tenants – for free.

    Learn more

    $3,299/mo

    Rent Zestimate®

    Refinance and save

    $4,607/mo

    Est. payment

    Refinancing to a lower rate could help reduce your monthly payments and save thousands over the life of the loan.

    See today's rates

    $4,607/mo

    Est. payment

    Explore your selling options

    Work with a Zillow partner agent

    Leverage their expertise and Zillow's premium Showcase listings to get your home seen by more buyers.

    Get started

    List with your own agent

    Get your home in front of millions of buyers by listing it on Zillow.

    Learn how to do it

    Sell it yourself

    Take full control of how buyers see your home on Zillow by listing For Sale by Owner (FSBO).

    List your home

    What's special

    Bright open main levelWalk-in closetLow e windows
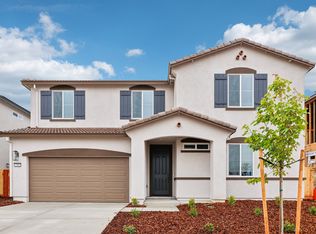
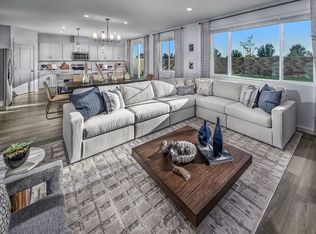
    Introducing Vinterra! This brand new, energy-efficient home is available in April 2026. This two-story home offers 5 spacious bedrooms, 3 bathrooms, and a 3-car tandem garage all designed for modern comfort and effortless living. The bright open main level includes a private bedroom ideal for guests or a home office, while the large kitchen flows seamlessly into the dining and living areas, creating a welcoming space for both everyday activities and entertainment. Upstairs, a generous loft provides an excellent setting for movie nights, games, or additional relaxation. The primary bedroom features a spacious layout, walk-in closet, and a private en suite bathroom with dual sinks and a walk-in shower. This move in ready home includes all appliances and window blinds for a smooth and stress-free transition. Energy efficient upgrades include a high-performance HVAC system, low E windows, smart thermostats, and spray foam insulation designed to help reduce utility costs and enhance year-round comfort. Located in a close-knit community with easy access to Sacramento County's vibrant amenities, Vinterra offers a balanced lifestyle near highly rated schools, parks, shopping, and major commuter routes.

    Zillow last checked:

    Listing updated:

    Listed by:

    Adam Hieb DRE #01358402 707-934-3096,

    Mertitage Homes

    Bought with:

    Non-MLS Office

    Source: MetroList Services of CA,MLS#: 226037343Originating MLS: MetroList Services, Inc.

    Facts & features

    Interior

    Bedrooms & bathrooms
    • Bedrooms: 5
    • Bathrooms: 3
    • Full bathrooms: 3
    Primary bedroom
    • Features: Walk-In Closet
    Primary bathroom
    • Features: Shower Stall(s), Double Vanity, Tub
    Dining room
    • Features: Dining/Family Combo
    Kitchen
    • Features: Pantry Closet, Stone Counters, Island w/Sink, Kitchen/Family Combo
    Heating
    • Central, Electric
    Cooling
    • Central Air
    Appliances
    • Included: Dishwasher, Microwave, Electric Water Heater, ENERGY STAR Qualified Appliances, Dryer, Washer
    • Laundry: Laundry Room
    Features
    • Flooring: Carpet, Tile, Vinyl
    • Has fireplace: No
    Interior area
    • Total interior livable area: 2,805 sqft

    Property

    Parking
    • Total spaces: 3
    • Parking features: Attached, Tandem
    • Attached garage spaces: 3
    Features
    • Fencing: Back Yard
    Lot
    • Size: 6,534 sqft
    • Features: Shape Regular
    Details
    • Parcel number: 06506200350000
    • Zoning description: RES
    • Special conditions: Standard

    Construction

    Type & style
    • Home type: SingleFamily
    • Property subtype: Single Family Residence
    Materials
    • Concrete, Stucco, Frame, Wood
    • Foundation: Slab
    • Roof: Composition,Tile
    Condition
    • New construction: Yes
    Details
    • Builder name: Meritage Homes

    Utilities & green energy

    • Sewer: Public Sewer
    • Water: Public, Water District
    • Utilities for property: Public, Electric, Underground Utilities

    Community & neighborhood

    Location
    • Region: Sacramento

    Price history

    DateEventPrice
    6/17/2026Sold$739,500+2%$264/sqft
    Source: MetroList Services of CA #226037343 Report a problem
    5/18/2026Pending sale$725,000$258/sqft
    Source: MetroList Services of CA #226037343 Report a problem
    4/23/2026Price change$725,000-0.4%$258/sqft
    Source: MetroList Services of CA #226037343 Report a problem
    3/25/2026Price change$727,900+0.4%$260/sqft
    Source: Meritage Homes Report a problem
    3/23/2026Listed for sale$724,900$258/sqft
    Source: Meritage Homes Report a problem

    Public tax history

    YearProperty taxesTax assessment
    2025$1,671 $43,064

    Find assessor info on the county website

    Neighborhood: 95829

    Nearby schools

    GreatSchools rating
    Get a cash offer in 3 minutes
    Find out how much your home could sell for in as little as 3 minutes with a no-obligation cash offer.
    Estimated market value
    $739,200
    Get a cash offer in 3 minutes
    Find out how much your home could sell for in as little as 3 minutes with a no-obligation cash offer.
    Estimated market value
    $739,200