Skip main navigation
Off market
  • $1,438,600

    7561 White Pine Dr, Ellsworth, MI 49729

    4beds
    3baths
    3,200sqft
    SingleFamily
    Built in 2007
    2.13 Acres Lot
    $1,438,600 Zestimate®
    $450/sqft
    $3,508 Estimated rent

    Home value

    $1,438,600

    $1.25M - $1.65M

    $3,508/mo

    Zestimate® history
    Loading
    Loading...

    Owner options

    List your home for rent

    $3,508/mo

    Rent Zestimate®

    Find your next renter with Zillow Rental Manager. Plus, with online applications, you can quickly screen prospective tenants – for free.

    Learn more

    $3,508/mo

    Rent Zestimate®

    Refinance and save

    $7,173/mo

    Est. payment

    Refinancing to a lower rate could help reduce your monthly payments and save thousands over the life of the loan.

    See today's rates

    $7,173/mo

    Est. payment

    Explore your selling options

    Work with a Zillow partner agent

    Leverage their expertise and Zillow's premium Showcase listings to get your home seen by more buyers.

    Get started

    List with your own agent

    Get your home in front of millions of buyers by listing it on Zillow.

    Learn how to do it

    Sell it yourself

    Take full control of how buyers see your home on Zillow by listing For Sale by Owner (FSBO).

    List your home

    What's special

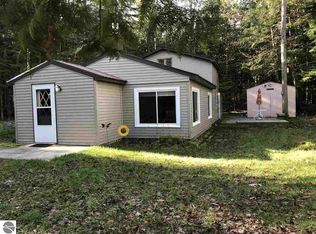
    GRAND TRAVERSE BAY! As you arrive at this home you will be impressed with the serene and secluded setting set back in the woods. Take time to listen to the birds sing as you take in the professional low maintenance landscaping, the outdoor brick circular seating area and covered front porch. As you begin your tour of this immaculate, quality-built home you will discover a spacious living room with expansive views of Grand Traverse Bay and stone fireplace flanked by custom built-ins. The kitchen is accented by a curved granite counter top with bar seating, stainless steel appliances and farmhouse sink, seeded glass upper cabinet doors, tiled backsplash, the large pantry will delight the cook in your family. Main floor master suite with gorgeous views of your private frontage, his & her walk-in closets, spacious master bath with dual sinks, linen closet & more. The dining room features great views and a tray ceiling. The four bedrooms and four baths will give you plenty of space for family and friends. Feel the cool breezes off the bay in the screened in porch with bead board ceilings. There is a large bonus room above the 2-car attached garage. The 10-foot ceilings give you an extra feeling of spaciousness. Take the path to your private Grand Traverse Bay frontage, get ready to feel the sand between your toes and the waves lapping your legs. Just imagine the glorious sunsets you will experience from the comfort of your living room or from the low maintenance deck. This picture perfect home is just waiting for you to call it 'home' and being making memories of a lifetime.

    This property is off market, which means it's not currently listed for sale or rent on Zillow. This may be different from what's available on other websites or public sources.

    Facts & features

    Interior

    Bedrooms & bathrooms
    • Bedrooms: 4
    • Bathrooms: 3.5
    Heating
    • Forced air
    Cooling
    • Central
    Appliances
    • Included: Dishwasher, Dryer, Microwave, Range / Oven, Refrigerator, Washer
    Features
    • Foyer Entrance, Mud Room, Solid Surface Counters, Built-In Bookcase, Solarium/Sun Room, Pantry, Granite Kitchen Tops, Granite Bath Tops
    • Flooring: Tile, Concrete
    Interior area
    • Total interior livable area: 3,200 sqft

    Property

    Parking
    • Parking features: Garage - Attached
    Features
    • Exterior features: Cement / Concrete
    • On waterfront: Yes
    Lot
    • Size: 2.13 Acres
    Details
    • Parcel number: 050140000100

    Construction

    Type & style
    • Home type: SingleFamily
    Materials
    • Roof: Asphalt
    Condition
    • Year built: 2007

    Utilities & green energy

    • Sewer: Private Septic

    Community & HOA

    HOA
    • Services included: Other
    Location
    • Region: Ellsworth

    Financial & listing details

    • Price per square foot: $450/sqft
    • Tax assessed value: $1,442,800
    • Annual tax amount: $10,257

    Price history

    DateEventPrice
    12/10/2018Sold$730,000-8.2%$228/sqft
    Source: NGLRMLS #1849124 Report a problem
    11/30/2018Pending sale$795,000$248/sqft
    Source: RE/MAX of Elk Rapids #1849124 Report a problem
    6/29/2018Listed for sale$795,000+0.8%$248/sqft
    Source: RE/MAX Of Elk Rapids #1849124 Report a problem
    1/16/2015Listing removed$789,000$247/sqft
    Source: Coldwell Banker Schmidt REALTORS #1787965 Report a problem
    7/19/2014Listed for sale$789,000$247/sqft
    Source: Coldwell Banker Schmidt REALTORS #1787965 Report a problem

    Public tax history

    YearProperty taxesTax assessment
    2025$10,257 +12.8%$721,400 +29.7%
    2024$9,093 -38.6%$556,100 +41.5%
    2023$14,800 $393,000 +5.2%
    2022-- $373,500
    2021-- --
    2020-- $342,000 +11.6%
    2017$6,299 $306,400 +4%
    2016-- $294,600 +9.1%
    2015-- $270,000 +4.9%
    2014-- $257,400 -1%
    2013-- $260,100 +0.6%
    2011-- $258,500 -0.5%
    2010-- $259,800
    Find assessor info on the county website

    Neighborhood: 49729

    Nearby schools

    GreatSchools rating
    Schools provided by the listing agent
    • District: Ellsworth Community School

    Source: The MLS. This data may not be complete. We recommend contacting the local school district to confirm school assignments for this home.

    Get pre-qualified for a loan
    At Zillow Home Loans, we can pre-qualify you in as little as 5 minutes with no impact to your credit score.

    An equal housing lender. NMLS #10287.
