Skip main navigation
Closed
  • $208,000

    7562 Baring Ave, Hammond, IN 46324

    3beds
    1,224sqft
    Single Family Residence
    Built in 1954
    6,211.66 Square Feet Lot
    $216,600 Zestimate®
    $170/sqft
    $2,039 Estimated rent

    Home value

    $216,600

    $195,000 - $238,000

    $2,039/mo

    Zestimate® history
    Loading
    Loading...

    Owner options

    List your home for rent

    $2,039/mo

    Rent Zestimate®

    Find your next renter with Zillow Rental Manager. Plus, with online applications, you can quickly screen prospective tenants – for free.

    Learn more

    $2,039/mo

    Rent Zestimate®

    Refinance and save

    $1,366/mo

    Est. payment

    Refinancing to a lower rate could help reduce your monthly payments and save thousands over the life of the loan.

    See today's rates

    $1,366/mo

    Est. payment

    Explore your selling options

    Work with a Zillow partner agent

    Leverage their expertise and Zillow's premium Showcase listings to get your home seen by more buyers.

    Get started

    List with your own agent

    Get your home in front of millions of buyers by listing it on Zillow.

    Learn how to do it

    Sell it yourself

    Take full control of how buyers see your home on Zillow by listing For Sale by Owner (FSBO).

    List your home

    What's special

    Covered porchWell maintained yardAdditional parking spacesStainless steel appliancesLarge family roomFull-size laundry roomFresh exterior paint
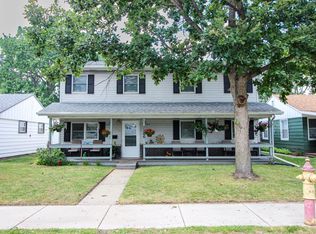
    New Roof 2018! New Furnace 2020! New faux wood vinyl flooring throughout 2018! This home has been loved and it shows. The first thing you notice is the covered porch, fresh exterior paint, and well maintained yard. Step inside to see the beautiful floors, recently painted walls and three nicely sized bedrooms, including a walk in closet in the main bedroom. The kitchen was newly fitted with stainless steel appliances and extra lighting from the skylight "Sun Tunnel" added in 2021. But wait, there's more! The back half of the home features an extension with a large family room and "secret door" to a full-size laundry room including a sink and folding area(new dryer 2025). Continue on to find a very convenient pantry/storage area. The backyard is peaceful and contains a stamped concrete path to the spacious 1.5 car garage. There are 2 additional parking spaces next to the garage for your extra vehicles. Too many more updates to list them all. One block from bike path and community garden.

    Zillow last checked:

    Listing updated:

    Listed by:

    Richard Janski,

    Better Homes and Gardens Real 219-365-8000

    Bought with:

    Julie Elisha, RB14044351

    McColly Real Estate

    Source: NIRA as distributed by MLS GRID,MLS#: 820263MLS Logo

    Facts & features

    Interior

    Bedrooms & bathrooms
    • Bedrooms: 3
    • Bathrooms: 1
    • Full bathrooms: 1
    Primary bedroom
    • Description: Walk-in Closet
    • Area: 137.75
    • Dimensions: 14.5 x 9.5
    Bedroom 2
    • Area: 99
    • Dimensions: 11.0 x 9.0
    Bedroom 3
    • Area: 100
    • Dimensions: 10.0 x 10.0
    Family room
    • Area: 198
    • Dimensions: 22.0 x 9.0
    Kitchen
    • Description: Stainless Steel Appliances, Skylight
    • Area: 90
    • Dimensions: 10.0 x 9.0
    Laundry
    • Description: Full size Wash/dry, Folding area
    • Area: 48
    • Dimensions: 8.0 x 6.0
    Living room
    • Area: 182
    • Dimensions: 14.0 x 13.0
    Other
    • Description: Pantry/Storage
    • Area: 24
    • Dimensions: 6.0 x 4.0
    Heating
    • Forced Air, Natural Gas
    Appliances
    • Included: Dishwasher, Refrigerator, Washer, Stainless Steel Appliance(s), Gas Water Heater, Dryer
    • Laundry: Gas Dryer Hookup, Sink, Washer Hookup, Main Level, Laundry Room
    Features
    • Ceiling Fan(s), Pantry, Walk-In Closet(s), Recessed Lighting
    • Windows: Insulated Windows
    • Has basement: No
    • Has fireplace: No
    Interior area
    • Total structure area: 1,224
    • Total interior livable area: 1,224 sqft
    • Finished area above ground: 1,224

    Property

    Parking
    • Total spaces: 1.5
    • Parking features: Additional Parking, Detached, On Street, Off Street, Garage Door Opener, Alley Access
    • Garage spaces: 1.5
    Features
    • Levels: One
    • Patio & porch: Covered, Porch, Front Porch
    • Exterior features: Private Yard, Storage, Rain Gutters
    • Pool features: None
    • Has view: Yes
    • View description: Neighborhood
    Lot
    • Size: 6,211 sqft
    • Features: Back Yard, Front Yard, Landscaped
    Details
    • Parcel number: 450717176012000023
    • Zoning description: residential
    • Special conditions: None

    Construction

    Type & style
    • Home type: SingleFamily
    • Property subtype: Single Family Residence
    Condition
    • New construction: No
    • Year built: 1954

    Utilities & green energy

    • Electric: 100 Amp Service
    • Sewer: Public Sewer
    • Water: Public
    • Utilities for property: Cable Available, Sewer Connected, Water Connected, Natural Gas Connected, Electricity Connected

    Community & neighborhood

    Security
    • Security features: Smoke Detector(s)
    Location
    • Region: Hammond
    • Subdivision: Woodmar

    Other

    Other facts
    • Listing agreement: Exclusive Right To Sell
    • Listing terms: Cash,VA Loan,FHA,Conventional

    Price history

    DateEventPrice
    6/9/2025Sold$208,000+4.1%$170/sqft
    Source: NIRA as distributed by MLS GRID #820263 Report a problem
    5/9/2025Pending sale$199,900$163/sqft
    Source: NIRA as distributed by MLS GRID #820263 Report a problem
    5/7/2025Listed for sale$199,900+185.6%$163/sqft
    Source: NIRA as distributed by MLS GRID #820263 Report a problem
    11/14/2017Sold$70,000$57/sqft
    Source: Public Record Report a problem

    Public tax history

    YearProperty taxesTax assessment
    2025$1,487 -6.7%$149,000 +8.8%
    2024$1,593 +4.1%$137,000 +8%
    2023$1,531 +16%$126,900 +5.8%
    2022$1,320 +5.9%$120,000 +14.8%
    2021$1,246 +6.3%$104,500 +5.6%
    2020$1,172 -5.5%$99,000 +6.2%
    2019$1,240 -3%$93,200 +9%
    2018$1,278 +94%$85,500 +0.5%
    2017$659 $85,100 +19.2%
    2016$659 -1.1%$71,400 +1%
    2014$666 +5.8%$70,700 +2.2%
    2013$630 -13.5%$69,200 -1.8%
    2012$728 +25.1%$70,500 +7%
    2011$581 -18.5%$65,900
    2010$713 $65,900 -29.2%
    2009-- $93,100 +1.7%
    2007-- $91,500 +9.6%
    2006-- $83,500
    2005-- $83,500
    2004-- $83,500 +400%
    2003-- $16,700
    2002-- $16,700 +200.4%
    2001-- $5,560

    Find assessor info on the county website

    Neighborhood: Woodmar

    Nearby schools

    GreatSchools rating
    Schools provided by the listing agent
    • High: Hammond Central High School

    Source: NIRA as distributed by MLS GRID. This data may not be complete. We recommend contacting the local school district to confirm school assignments for this home.

    Get a cash offer in 3 minutes
    Find out how much your home could sell for in as little as 3 minutes with a no-obligation cash offer.
    Estimated market value
    $216,600
    Get a cash offer in 3 minutes
    Find out how much your home could sell for in as little as 3 minutes with a no-obligation cash offer.
    Estimated market value
    $216,600