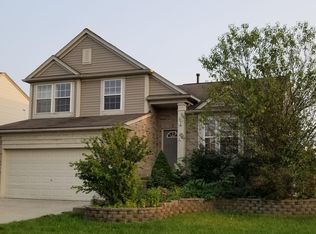
Welcome to this inviting four-bedroom colonial located in the highly desirable Green Farms Subdivision. With gleaming hardwood floors on the main level and a thoughtful, flowing layout, this home offers comfort, charm, and functionality in equal measure. The main floor features a formal living room with a cozy corner gas fireplace that warms the open-concept living and dining spaces. The kitchen is ideally positioned for entertaining, offering plenty of workspace and a seamless flow into the main living areas. Completing the main level is a sunlit flex room, perfect for a home office or play space, a convenient powder room, and a combo laundry and mudroom that leads directly to the attached 2-car garage. Upstairs, the spacious primary bedroom is bathed in sunlight and features an ensuite bath along with a sizable walk-in closet. Three additional bedrooms and a second full bath offer plenty of space for family or guests. Downstairs, the unfinished basement invites your creativitywith high ceilings and pre-plumbing for a bathroom, it's ready to become your future rec room, gym, or guest suite. Residents of Green Farms enjoy walkability to the community pool, as well as nearby parks, walking trails, and schools. Don't miss the opportunity to make this well-loved home your own!
Sold
$365,000
7562 Carlton Dr, Ypsilanti, MI 48197
4beds
1,790sqft
Single Family Residence
Built in 2003
7,405 Square Feet Lot
$364,600 Zestimate®
$204/sqft
$2,715 Estimated rent
Home value
$364,600
$324,000 - $412,000
$2,715/mo
Zestimate® history
Owner options
List your home for rent
$2,715/mo
Rent Zestimate®
Find your next renter with Zillow Rental Manager. Plus, with online applications, you can quickly screen prospective tenants – for free.
$2,715/mo
Rent Zestimate®
Refinance and save
$2,686/mo
Est. payment
Refinancing to a lower rate could help reduce your monthly payments and save thousands over the life of the loan.
$2,686/mo
Est. payment
Explore your selling options
Work with a Zillow partner agent
Leverage their expertise and Zillow's premium Showcase listings to get your home seen by more buyers.
Get startedList with your own agent
Get your home in front of millions of buyers by listing it on Zillow.
Learn how to do itSell it yourself
Take full control of how buyers see your home on Zillow by listing For Sale by Owner (FSBO).
List your homeWhat's special
Zillow last checked:
Listing updated:
Listed by:
Kiara Nelson 734-732-3844,
Keller Williams Ann Arbor Mrkt,
Dominic Nelson 734-957-6337,
Keller Williams Ann Arbor Mrkt
Bought with:
Steven Wilson
Source: MichRIC,MLS#: 25014189
Facts & features
Interior
Bedrooms & bathrooms
- Bedrooms: 4
- Bathrooms: 3
- Full bathrooms: 2
- 1/2 bathrooms: 1
Primary bedroom
- Level: Upper
Bedroom 2
- Level: Upper
Bedroom 3
- Level: Upper
Bedroom 4
- Level: Upper
Primary bathroom
- Level: Upper
Bathroom 2
- Level: Upper
Bathroom 3
- Level: Main
Dining room
- Level: Main
Kitchen
- Level: Main
Laundry
- Level: Main
Living room
- Level: Main
Office
- Level: Main
Heating
- Forced Air
Cooling
- Central Air
Appliances
- Included: Dishwasher, Dryer, Microwave, Oven, Refrigerator, Washer
- Laundry: Gas Dryer Hookup, Laundry Room, Main Level
Features
- Ceiling Fan(s), Center Island
- Flooring: Carpet
- Basement: Full
- Number of fireplaces: 1
- Fireplace features: Living Room
Interior area
- Total structure area: 1,790
- Total interior livable area: 1,790 sqft
- Finished area below ground: 0
Property
Parking
- Total spaces: 2
- Parking features: Garage Faces Front, Garage Door Opener, Attached
- Garage spaces: 2
Features
- Stories: 2
- Pool features: Association
Lot
- Size: 7,405 Square Feet
- Dimensions: 60' x 120'
- Features: Sidewalk
Details
- Parcel number: K1133414569
- Zoning description: PD
Construction
Type & style
- Home type: SingleFamily
- Architectural style: Colonial
- Property subtype: Single Family Residence
Materials
- Brick, Vinyl Siding
- Roof: Shingle
Condition
- New construction: No
- Year built: 2003
Utilities & green energy
- Sewer: Public Sewer
- Water: Public
- Utilities for property: Natural Gas Connected
Community & HOA
Community
- Subdivision: Greene Farms
HOA
- Has HOA: Yes
- Amenities included: Pool
- Services included: Other
- HOA fee: $240 annually
Location
- Region: Ypsilanti
Financial & listing details
- Price per square foot: $204/sqft
- Tax assessed value: $120,499
- Annual tax amount: $5,747
- Date on market: 4/11/2025
- Listing terms: Cash,FHA,VA Loan,MSHDA,Conventional
- Road surface type: Paved
Price history
| Date | Event | Price |
|---|---|---|
| 5/15/2025 | Sold | $365,000+4.3%$204/sqft |
Source:  MichRIC #25014189 Report a problem MichRIC #25014189 Report a problem | ||
| 5/1/2025 | Pending sale | $350,000$196/sqft |
Source: MichRIC #25014189 Report a problem | ||
| 4/15/2025 | Contingent | $350,000$196/sqft |
Source: MichRIC #25014189 Report a problem | ||
| 4/11/2025 | Listed for sale | $350,000+84.2%$196/sqft |
Source: MichRIC #25014189 Report a problem | ||
| 12/23/2016 | Sold | $190,000$106/sqft |
Source: Public Record Report a problem | ||
| 10/20/2016 | Listed for sale | $190,000$106/sqft |
Source: Realty Experts, LLC #216071973 Report a problem | ||
| 9/7/2016 | Listing removed | $190,000$106/sqft |
Source: Realty Experts, LLC #216071973 Report a problem | ||
| 8/24/2016 | Price change | $190,000-5%$106/sqft |
Source: Realty Experts, LLC #216071973 Report a problem | ||
| 8/2/2016 | Price change | $200,000-4.8%$112/sqft |
Source: Realty Experts, LLC #216071973 Report a problem | ||
| 7/20/2016 | Price change | $210,000-2.3%$117/sqft |
Source: Realty Experts, LLC #216071973 Report a problem | ||
| 7/14/2016 | Listed for sale | $214,900+43.3%$120/sqft |
Source: Owner Report a problem | ||
| 4/4/2008 | Sold | $150,000-22.8%$84/sqft |
Source: Public Record Report a problem | ||
| 8/7/2007 | Sold | $194,374-12.1%$109/sqft |
Source: Public Record Report a problem | ||
| 7/21/2004 | Sold | $221,090$124/sqft |
Source: Public Record Report a problem | ||
Public tax history
| Year | Property taxes | Tax assessment |
|---|---|---|
| 2025 | $5,747 | $166,300 +6.8% |
| 2024 | -- | $155,700 +12.8% |
| 2023 | -- | $138,000 +9.8% |
| 2022 | -- | $125,700 +3.7% |
| 2021 | -- | $121,200 +7.9% |
| 2020 | -- | $112,300 +10.3% |
| 2019 | -- | $101,800 +4.5% |
| 2018 | -- | $97,400 +2.5% |
| 2017 | $3,430 | $95,000 +32% |
| 2016 | $3,430 +5.3% | $71,948 +0.3% |
| 2015 | $3,258 | $71,733 +3.2% |
| 2014 | $3,258 | $69,493 |
| 2013 | $3,258 | $69,493 +4.7% |
| 2012 | -- | $66,400 -3.1% |
| 2011 | -- | $68,500 -6.8% |
| 2010 | -- | $73,500 -10.4% |
| 2009 | -- | $82,000 -19.1% |
| 2008 | -- | $101,300 -7.3% |
| 2007 | -- | $109,300 |
| 2005 | -- | $109,300 +3.6% |
| 2004 | -- | $105,500 +32.2% |
| 2003 | -- | $79,800 |
Find assessor info on the county website
Neighborhood: 48197
Nearby homes
- $359,8003 bd2 ba1.8k sqft7574 Carlton Dr, Ypsilanti, MI 48197Off Market
- $366,6003 bd3 ba1.7k sqft7550 Carlton Dr, Ypsilanti, MI 48197Off Market
- $377,2004 bd2 ba2.4k sqft7586 Carlton Dr, Ypsilanti, MI 48197Off Market

- $356,7003 bd2 ba1.8k sqft7571 Kensington Dr, Ypsilanti, MI 48197Off Market
- $353,1004 bd2 ba1.8k sqft7538 Carlton Dr, Ypsilanti, MI 48197Off Market
- $357,6003 bd2 ba1.7k sqft7559 Kensington Dr, Ypsilanti, MI 48197Off Market
- $367,3003 bd3 ba1.8k sqft7581 Kensington Dr, Ypsilanti, MI 48197Off Market
- $342,0003 bd3 ba1.4k sqft7547 Kensington Dr, Ypsilanti, MI 48197Off Market
Nearby schools
GreatSchools rating
- 4/10Childs Elementary SchoolGrades: K-5Distance: 0.3 mi
- 5/10Lincoln Middle SchoolGrades: 6-8Distance: 0.9 mi
- 4/10Lincoln Senior High SchoolGrades: 9-12Distance: 1.1 mi
Schools provided by the listing agent
- Elementary: Bishop Elementary School
- Middle: Lincoln Elementary School
- High: Lincoln High School
Source: MichRIC. This data may not be complete. We recommend contacting the local school district to confirm school assignments for this home.
Get a cash offer in 3 minutes
Find out how much your home could sell for in as little as 3 minutes with a no-obligation cash offer.
Estimated market value
$364,600
Get a cash offer in 3 minutes
Find out how much your home could sell for in as little as 3 minutes with a no-obligation cash offer.
Estimated market value
$364,600
- Michigan
- Washtenaw County
- Ypsilanti
- 48197
- 7562 Carlton Dr
Nearby cities
Nearby neighborhoods
Nearby zip codes
Other Ypsilanti Topics
