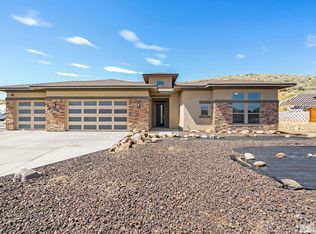
Embrace your dream home in South Carson City, a 4 bedrooms, 3.5 bathrooms, 3-car garage, 3182 sq ft sanctuary on 1 acre. Revel in panoramic Pine Nut Mountain views, wind-sheltered rolling hills, and potential for horses. Delight in expansive great room living, 2 master bedrooms in a single-story haven. Impeccably kept, flooded with natural light, boasting 10 ft ceilings, and a thoughtfully open layout, this home offers an inviting ambiance in every corner. No HOA and just minutes from major amenities., 360 tour available on Virtual Tour - Modern luxury defines this open-floor plan home with Maple wood cabinetry, energy-efficient appliances, Nest thermostats, Tesla charger, and Ring doorbell. Enjoy stunning views beyond the property's ridge, perfect for a gazebo. Relax in the spa-like primary bath with Toto bidet, custom walk-in closet, and vanity mirror extension. With an oversized garage, Hydrant Talco fire system, Bio Microbics septic, and Philips HueLights, this home is the epitome of comfort and style ROOM MEASUREMENTS Primary: 26' x 17' | 388 sq ft *** Primary Bath: 16'6" x 14'8" | 213 sq ft *** Primary Closet: 8'6" x 14'8" | 118 sq ft *** Junior Suite: 13'8" x 12'4" | 145 sq ft *** Junior Suite Bath: 9'1" x 5'9" | 50 sq ft *** Bedroom 3: 11'6" x 21'5" | 198 sq ft *** Bedroom 4: 12'4" x 12'8" | 157 sq ft ** Bedroom 3 and Bedroom 4 with Jack and Jill bath *** Half Bath: 5'6" x 5'1" | 28 sq ft *** Great: 18'5" x 19'2" | 353 sq ft *** Formal Dining: 17'1" x 12'2" | 208 sq ft *** Kitchen: 21'2" x 19'2" | 392 sq ft *** Pantry: 7'3" x 6'7" *** Laundry: 7'8" x 8' | 62 sq ft *** 3+ Car Garage: 31' x 33'10" | 904 sq ft
Closed
$906,000
7562 Center Dr, Carson City, NV 89701
4beds
3,154sqft
Single Family Residence
Built in 2019
1 Acres Lot
$1,022,200 Zestimate®
$287/sqft
$4,112 Estimated rent
Home value
$1,022,200
$971,000 - $1.08M
$4,112/mo
Zestimate® history
Owner options
List your home for rent
$4,112/mo
Rent Zestimate®
Find your next renter with Zillow Rental Manager. Plus, with online applications, you can quickly screen prospective tenants – for free.
$4,112/mo
Rent Zestimate®
Refinance and save
$5,234/mo
Est. payment
Refinancing to a lower rate could help reduce your monthly payments and save thousands over the life of the loan.
$5,234/mo
Est. payment
Explore your selling options
Work with a Zillow partner agent
Leverage their expertise and Zillow's premium Showcase listings to get your home seen by more buyers.
Get startedList with your own agent
Get your home in front of millions of buyers by listing it on Zillow.
Learn how to do itSell it yourself
Take full control of how buyers see your home on Zillow by listing For Sale by Owner (FSBO).
List your homeWhat's special
Zillow last checked:
Listing updated:
Listed by:
Brian Kuykendall BS.25835 775-745-9888,
Keller Williams Group One Inc.
Bought with:
Michele Lucero, S.183253
RE/MAX Professionals-Reno
Source: NNRMLS,MLS#: 230013827
Facts & features
Interior
Bedrooms & bathrooms
- Bedrooms: 4
- Bathrooms: 4
- Full bathrooms: 3
- 1/2 bathrooms: 1
Heating
- Fireplace(s), Forced Air, Natural Gas
Cooling
- Central Air, Refrigerated
Appliances
- Included: Dishwasher, Disposal, ENERGY STAR Qualified Appliances, Gas Range, Microwave
- Laundry: Cabinets, Laundry Area, Laundry Room
Features
- Breakfast Bar, Ceiling Fan(s), High Ceilings, Pantry, Master Downstairs, Smart Thermostat, Walk-In Closet(s)
- Flooring: Carpet, Ceramic Tile
- Windows: Blinds, Double Pane Windows, Low Emissivity Windows, Vinyl Frames
- Number of fireplaces: 1
- Fireplace features: Gas Log
Interior area
- Total structure area: 3,154
- Total interior livable area: 3,154 sqft
Property
Parking
- Total spaces: 3
- Parking features: Attached, Garage Door Opener
- Attached garage spaces: 3
Features
- Stories: 1
- Patio & porch: Patio
- Exterior features: Barbecue Stubbed In
- Fencing: None
- Has view: Yes
- View description: Desert, Mountain(s), Valley
Lot
- Size: 1 Acres
- Features: Gentle Sloping, Landscaped, Level, Sloped Up, Sprinklers In Front, Sprinklers In Rear
Details
- Parcel number: 00982109
- Zoning: SF1A
- Horses can be raised: Yes
Construction
Type & style
- Home type: SingleFamily
- Property subtype: Single Family Residence
Materials
- Frame, Stucco, Masonry Veneer
- Foundation: Slab
- Roof: Composition,Pitched,Shingle
Condition
- Year built: 2019
Utilities & green energy
- Sewer: Septic Tank
- Water: Private, Well
- Utilities for property: Cable Available, Electricity Available, Internet Available, Natural Gas Available, Phone Available, Water Available, Cellular Coverage
Community & HOA
Community
- Security: Keyless Entry, Smoke Detector(s)
HOA
- Has HOA: No
- Amenities included: None
Location
- Region: Carson City
Financial & listing details
- Price per square foot: $287/sqft
- Tax assessed value: $714,255
- Annual tax amount: $7,022
- Date on market: 12/9/2023
- Cumulative days on market: 409 days
- Listing terms: 1031 Exchange,Cash,Conventional,FHA,VA Loan
Price history
| Date | Event | Price |
|---|---|---|
| 7/26/2024 | Sold | $906,000-2%$287/sqft |
Source:  NNRMLS #230013827 Report a problem NNRMLS #230013827 Report a problem | ||
| 6/15/2024 | Pending sale | $924,901$293/sqft |
Source: NNRMLS #230013827 Report a problem | ||
| 5/24/2024 | Price change | $924,901-2.6%$293/sqft |
Source: NNRMLS #230013827 Report a problem | ||
| 2/23/2024 | Price change | $949,889-1.5%$301/sqft |
Source: NNRMLS #230013827 Report a problem | ||
| 12/9/2023 | Listed for sale | $964,512-0.5%$306/sqft |
Source: NNRMLS #230013827 Report a problem | ||
| 11/20/2023 | Listing removed | -- |
Source: NNRMLS #230005370 Report a problem | ||
| 9/29/2023 | Price change | $969,000-2%$307/sqft |
Source: NNRMLS #230005370 Report a problem | ||
| 7/25/2023 | Price change | $989,000-3.9%$314/sqft |
Source: NNRMLS #230005370 Report a problem | ||
| 7/11/2023 | Price change | $1,029,000-5.5%$326/sqft |
Source: NNRMLS #230005370 Report a problem | ||
| 5/25/2023 | Listed for sale | $1,089,000+84.9%$345/sqft |
Source: NNRMLS #230005370 Report a problem | ||
| 12/2/2019 | Sold | $589,000-1.7%$187/sqft |
Source:  NNRMLS #190008497 Report a problem NNRMLS #190008497 Report a problem | ||
| 8/19/2019 | Pending sale | $599,000$190/sqft |
Source: RE/MAX Realty Affiliates #190008497 Report a problem | ||
| 6/7/2019 | Listed for sale | $599,000-13.1%$190/sqft |
Source: RE/MAX Realty Affiliates #190008497 Report a problem | ||
| 10/5/2018 | Listing removed | $689,000$218/sqft |
Source: Coldwell Banker Select Real Estate #170007662 Report a problem | ||
| 8/30/2018 | Listed for sale | $689,000$218/sqft |
Source: Coldwell Banker Select Real Estate #170007662 Report a problem | ||
| 6/1/2018 | Listing removed | $689,000$218/sqft |
Source: Coldwell Banker Select Real Estate #170007662 Report a problem | ||
| 10/20/2017 | Price change | $689,000+47.5%$218/sqft |
Source: Coldwell Banker Select Real Estate #170007662 Report a problem | ||
| 6/28/2017 | Listed for sale | $467,000+678.3%$148/sqft |
Source: Coldwell Banker Select Real Estate #170007662 Report a problem | ||
| 5/11/2017 | Sold | $60,000-20%$19/sqft |
Source: NNRMLS #140011035 Report a problem | ||
| 11/17/2016 | Listed for sale | $75,000$24/sqft |
Source: Century 21 Jim Wilson Realty #140011035 Report a problem | ||
| 7/1/2016 | Listing removed | $75,000$24/sqft |
Source: Century 21 Jim Wilson Realty #140011035 Report a problem | ||
| 8/15/2014 | Listed for sale | $75,000-6.3%$24/sqft |
Source: CENTURY 21 Jim Wilson Realty #140011035 Report a problem | ||
| 6/14/2014 | Listing removed | $80,000$25/sqft |
Source: Harcourts NV1- CC #140001800 Report a problem | ||
| 2/14/2014 | Listed for sale | $80,000-19.6%$25/sqft |
Source: Harcourts NV1- CC #140001800 Report a problem | ||
| 8/15/2013 | Listing removed | $99,500$32/sqft |
Source: Coldwell Banker Select Real Estate #130001169 Report a problem | ||
| 2/9/2013 | Listed for sale | $99,500$32/sqft |
Source: Coldwell Banker Select Carson #130001169 Report a problem | ||
Public tax history
| Year | Property taxes | Tax assessment |
|---|---|---|
| 2025 | $8,214 +8.3% | $249,989 -0.8% |
| 2024 | $7,584 +8% | $252,123 +6.4% |
| 2023 | $7,022 +3% | $236,947 +14.5% |
| 2022 | $6,818 +3% | $207,017 +4% |
| 2021 | $6,619 | $198,994 +22% |
| 2019 | $6,619 +26.6% | $163,135 +385.5% |
| 2018 | $5,230 +663.6% | $33,600 |
| 2017 | $685 +4.2% | $33,600 +24.7% |
| 2016 | $657 +2.6% | $26,950 +14.1% |
| 2015 | $641 +3.4% | $23,625 +35% |
| 2014 | $620 -17% | $17,500 |
| 2013 | $746 +6.4% | $17,500 -44.4% |
| 2012 | $701 +4.8% | $31,500 -10% |
| 2011 | $669 +6.7% | $35,000 -10.7% |
| 2010 | $627 +7.9% | $39,200 -36% |
| 2009 | $581 +8% | $61,250 -2.8% |
| 2008 | $538 | $63,000 |
Find assessor info on the county website
Neighborhood: 89701
Nearby homes
- $837,5003 bd3 ba3.1k sqft7552 Center Dr, Carson City, NV 89701Off Market
- $668,0003 bd2 ba1.7k sqft7490 Center Dr, Carson City, NV 89701Sold
- $681,9211.06 Acres7480 Center Dr, Carson City, NV 89701Off Market

- $1,533,1004 bd4 ba3.5k sqft805 Coffey Dr, Carson City, NV 89701Off Market

- $922,8003 bd2 ba2.4k sqft7471 Center Dr, Carson City, NV 89701Off Market
- $148,5001 Acres7470 Center Dr, Carson City, NV 89701Off Market
- $974,6004 bd3 ba3k sqft812 Coffey Dr, Carson City, NV 89701Off Market
- $1,326,3004 bd5 ba4.1k sqft821 Coffey Dr, Carson City, NV 89701Off Market
Nearby schools
GreatSchools rating
- 6/10Al Seeliger Elementary SchoolGrades: PK-5Distance: 2.9 mi
- 6/10Eagle Valley Middle SchoolGrades: 6-8Distance: 4.6 mi
- 5/10Carson High SchoolGrades: 9-12Distance: 4.8 mi
Schools provided by the listing agent
- Elementary: Al Seeliger
- Middle: Eagle Valley
- High: Carson
Source: NNRMLS. This data may not be complete. We recommend contacting the local school district to confirm school assignments for this home.
Get a cash offer in 3 minutes
Find out how much your home could sell for in as little as 3 minutes with a no-obligation cash offer.
Estimated market value
$1,022,200
Get a cash offer in 3 minutes
Find out how much your home could sell for in as little as 3 minutes with a no-obligation cash offer.
Estimated market value
$1,022,200
- Nevada
- Carson City
- Carson City
- 89701
- 7562 Center Dr
Nearby cities
Nearby zip codes
Other Carson City Topics
