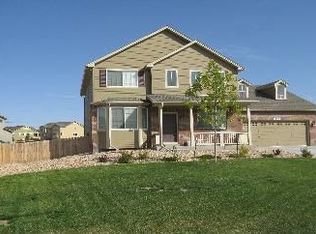
The MAROON model is a ranch style luxury home by D.R. Horton Builders. With spacious living areas and nearly 2,000 sq. ft. of expandable space in its full basement, the Maroon is an ideal floor plan for growing families or empty-nester couples. Luxury living and entertainment potential abounds. Its gourmet kitchen features a 12 ft. center island bordered by a generous 19 x 15 ft. family room. Nine ft. ceilings are a minimum, the kitchen and bathrooms offer Aristocraft® luxury cabinetry, and Moen® faucets are standard throughout. A lavish 5-piece master bath features a 4 x 4 ft. shower with bench, an oversized Jacuzzi® soaker tub, and an 85 sq. ft. walk-in closet. The 3+ car tandem garage conveniently accommodates three vehicles plus extra room for storage. All King Ranch models feature double reinforced structural assemblies to minimize creaks and groans, and HVAC systems are purposely designed for living areas 40% larger than required. The nearly 3,900 sq. ft. (including basement) Maroon ranch home represents affordable luxury, creative design, and timeless style in a family oriented floor plan.
This property is off market, which means it's not currently listed for sale or rent on Zillow. This may be different from what's available on other websites or public sources.