Welcome to a rare retreat of luxury and tranquility! Set amidst over 52 acres of breathtaking landscapes, this custom-built masterpiece offers more than 2,500 square feet of refined living space and an attached 4-car garage. With 4 bedrooms and 3.5 baths, there's room for everyone to thrive in comfort and style. Upon entry, you'll be greeted by an impeccable foyer, leading to a generous kitchen designed to be the heart of the home, featuring extensive cabinetry, Corian countertops, and a sunlit breakfast nook with windows framing the scenic backyard views. Step into the large four-seasons room adjoining the kitchen, where walls of glass bring the beauty of nature indoors—a perfect space to unwind in every season. Additional main-floor highlights include a formal dining room, an executive office, a convenient half-bath, and a laundry/mudroom with direct garage access. The luxurious primary suite is a haven of relaxation, boasting two expansive closets with built-ins, a spa-like ensuite with dual vanities, a soaking tub, a walk-in tile shower, and a private toilet room. The soaring-ceilinged living room is equally inviting, with custom built-ins, a gas fireplace, and a stunning wall of windows that offer serene views of the well-maintained grounds. The second level houses three more spacious bedrooms, one with a private bath and two others connected by a Jack-and-Jill bath. The full basement awaits your personal touchideal for creating a home theater, gym, or additional entertainment space. Embrace the beauty of outdoor living with a large back deck, perfect for summer gatherings around the built-in fireplace, and enjoy the abundant wildlife that makes this property a true rural paradise. Completing this magnificent property is a versatile pole barn, featuring a covered patio and a separate entrance room that offers endless possibilities. This exceptional home is a must-see! Schedule your private tour todaythis dream estate won't last long.
Sold for $885,000
$885,000
7562 E Mount Hope Hwy, Grand Ledge, MI 48837
4beds
3,727sqft
Single Family Residence
Built in 1998
52.78 Acres Lot
$951,400 Zestimate®
$237/sqft
$3,761 Estimated rent
Home value
$951,400
Estimated sales range
Not available
$3,761/mo
Zestimate® history
Owner options
List your home for rent
$3,761/mo
Rent Zestimate®
Find your next renter with Zillow Rental Manager. Plus, with online applications, you can quickly screen prospective tenants – for free.
$3,761/mo
Rent Zestimate®
Refinance and save
$5,780/mo
Est. payment
Refinancing to a lower rate could help reduce your monthly payments and save thousands over the life of the loan.
$5,780/mo
Est. payment
Explore your selling options
Work with a Zillow partner agent
Leverage their expertise and Zillow's premium Showcase listings to get your home seen by more buyers.
Get startedList with your own agent
Get your home in front of millions of buyers by listing it on Zillow.
Learn how to do itSell it yourself
Take full control of how buyers see your home on Zillow by listing For Sale by Owner (FSBO).
List your homeWhat's special
Gas fireplaceExecutive officeFull basementRefined living spaceSpa-like ensuiteLarge back deckCustom built-ins
Zillow last checked:
Listing updated:
Listed by:
Tracey Hernly & Co.,
Howard Hanna Real Estate Executives
Source: Greater Lansing AOR,MLS#: 284863
Facts & features
Interior
Bedrooms & bathrooms
- Bedrooms: 4
- Bathrooms: 4
- Full bathrooms: 3
- 1/2 bathrooms: 1
Primary bedroom
- Level: First
- Area: 416.25 Square Feet
- Dimensions: 22.5 x 18.5
Bedroom 2
- Level: Second
- Area: 171.6 Square Feet
- Dimensions: 11.9 x 14.42
Bedroom 3
- Level: Second
- Area: 150.06 Square Feet
- Dimensions: 12.17 x 12.33
Bedroom 4
- Level: Second
- Area: 226.38 Square Feet
- Dimensions: 16.17 x 14
Dining room
- Level: First
- Area: 170.59 Square Feet
- Dimensions: 11.83 x 14.42
Kitchen
- Level: First
- Area: 294.15 Square Feet
- Dimensions: 18.5 x 15.9
Laundry
- Level: First
- Area: 98.98 Square Feet
- Dimensions: 8.08 x 12.25
Living room
- Level: First
- Area: 412.98 Square Feet
- Dimensions: 18.42 x 22.42
Office
- Level: First
- Area: 175.16 Square Feet
- Dimensions: 12.08 x 14.5
Other
- Description: Nook
- Level: First
- Area: 176.22 Square Feet
- Dimensions: 19.58 x 9
Other
- Description: 4 Seasons Room
- Level: First
- Area: 172.25 Square Feet
- Dimensions: 13 x 13.25
Heating
- Forced Air, Propane
Cooling
- Central Air
Appliances
- Included: Microwave, Refrigerator, Range, Double Oven
- Laundry: Laundry Room, Main Level, Sink
Features
- Built-in Features, Cathedral Ceiling(s), Double Closet, Eat-in Kitchen, Entrance Foyer, Kitchen Island, Primary Downstairs, Walk-In Closet(s)
- Basement: Daylight,Full
- Number of fireplaces: 1
- Fireplace features: Gas Log, Living Room, Propane
Interior area
- Total structure area: 6,422
- Total interior livable area: 3,727 sqft
- Finished area above ground: 3,727
- Finished area below ground: 0
Property
Parking
- Total spaces: 4
- Parking features: Asphalt, Attached, Garage, Garage Door Opener, Garage Faces Side
- Attached garage spaces: 4
Features
- Levels: Two
- Stories: 2
- Patio & porch: Covered, Deck, Front Porch
- Exterior features: Fire Pit, Rain Gutters
- Has view: Yes
- View description: Rural, Trees/Woods
Lot
- Size: 52.78 Acres
- Features: Back Yard, Front Yard, Landscaped, Many Trees, Private
Details
- Additional structures: Pole Barn
- Foundation area: 2695
- Parcel number: 04002920000500
- Zoning description: Zoning
- Other equipment: Generator
Construction
Type & style
- Home type: SingleFamily
- Architectural style: Colonial
- Property subtype: Single Family Residence
Materials
- Vinyl Siding
- Roof: Shingle
Condition
- Year built: 1998
Utilities & green energy
- Sewer: Septic Tank
- Water: Well
Community & HOA
Community
- Subdivision: None
Location
- Region: Grand Ledge
Financial & listing details
- Price per square foot: $237/sqft
- Tax assessed value: $899,000
- Annual tax amount: $14,298
- Date on market: 11/14/2024
- Listing terms: VA Loan,Cash,Conventional,FHA
- Road surface type: Paved
Price history
| Date | Event | Price |
|---|---|---|
| 12/27/2024 | Sold | $885,000-10.6%$237/sqft |
Source:  Greater Lansing AOR #284863 Report a problem Greater Lansing AOR #284863 Report a problem | ||
| 12/13/2024 | Contingent | $990,000$266/sqft |
Source: Greater Lansing AOR #284863 Report a problem | ||
| 11/14/2024 | Listed for sale | $990,000$266/sqft |
Source: Greater Lansing AOR #284863 Report a problem | ||
Public tax history
| Year | Property taxes | Tax assessment |
|---|---|---|
| 2025 | $15,243 | $449,500 +3.6% |
| 2024 | -- | $433,700 +25.1% |
| 2021 | $12,420 +1.1% | $346,800 +3.6% |
| 2020 | $12,283 | $334,800 +2.1% |
| 2019 | $12,283 +5.7% | $327,790 +1.5% |
| 2018 | $11,618 +5.2% | $322,800 +2.8% |
| 2017 | $11,048 | $314,100 +5.4% |
| 2016 | -- | $298,100 +3.5% |
| 2015 | -- | $288,000 +3% |
| 2014 | -- | $279,700 +1% |
| 2013 | -- | $276,800 -0.4% |
| 2011 | -- | $277,900 -2.1% |
| 2010 | -- | $283,800 -6% |
| 2009 | -- | $301,800 -5.4% |
| 2008 | -- | $319,000 -2.7% |
| 2007 | -- | $327,800 +10.8% |
| 2006 | -- | $295,900 +3.5% |
| 2005 | -- | $285,800 +3.1% |
| 2004 | -- | $277,200 +15.6% |
| 2002 | -- | $239,800 +4.3% |
| 2001 | -- | $230,000 |
Find assessor info on the county website
Neighborhood: 48837
Nearby homes
- $808,1004 bd3 ba3.4k sqft7734 E Mount Hope Hwy, Grand Ledge, MI 48837Off Market
- $693,900-- bd-- ba-- sqft9805 E Mount Hope Hwy, Grand Ledge, MI 48837Off Market
- $292,0004 bd1 ba1.8k sqft7660 E Mount Hope Hwy, Grand Ledge, MI 48837Off Market
- $200,0003 bd2 ba1.5k sqft7522 E Mount Hope Hwy, Grand Ledge, MI 48837Sold
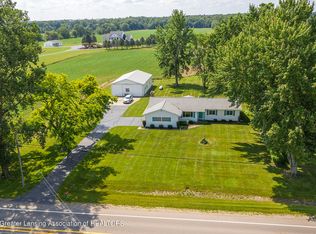
- $194,9004 bd1 ba1.3k sqft7626 E Mount Hope Hwy, Grand Ledge, MI 48837Off Market
- $329,1003 bd1 ba1.3k sqft9493 Guinea Rd, Grand Ledge, MI 48837Off Market
- $1,140,5003 bd2 ba1.8k sqft7820 E Mount Hope Hwy, Grand Ledge, MI 48837Off Market
- $693,000-- bd-- ba-- sqft7310 E Mount Hope Hwy, Grand Ledge, MI 48837Off Market
Nearby schools
GreatSchools rating
- 7/10Delta Center Elementary SchoolGrades: K-4Distance: 2.2 mi
- 9/10Leon W. Hayes Middle SchoolGrades: 7-8Distance: 4.3 mi
- 7/10Grand Ledge High SchoolGrades: 9-12Distance: 4.2 mi
Schools provided by the listing agent
- High: Grand Ledge
Source: Greater Lansing AOR. This data may not be complete. We recommend contacting the local school district to confirm school assignments for this home.
Get a cash offer in 3 minutes
Find out how much your home could sell for in as little as 3 minutes with a no-obligation cash offer.
Estimated market value
$951,400
Get a cash offer in 3 minutes
Find out how much your home could sell for in as little as 3 minutes with a no-obligation cash offer.
Estimated market value
$951,400
- Michigan
- Eaton County
- Grand Ledge
- 48837
- 7562 E Mount Hope Hwy
Nearby cities
Nearby zip codes
Other Grand Ledge Topics
