Tucked into a wonderful East Dallas community, 7562 Edgeware Rd pairs smart design with an unbeatable location. This 3-bedroom, 2.5-bath home offers 1,649 square feet of well-built, light-filled living that feels both fresh and effortlessly comfortable.
The main level opens into a beautiful, airy floor plan where sunlight floods every corner. At its center, the kitchen showcases quartz countertops, a stylish backsplash, a generous island, an electric cooktop, a built-in oven, and a large walk-in pantry.
Upstairs, the layout shines with all three bedrooms, along with the laundry room. The primary suite serves as a private retreat, complete with an en-suite bath, dual vanities, and a walk-in closet.
Quality construction is evident throughout, from clean lines to durable finishes that promise lasting appeal. An alley-access two-car garage adds convenience.
Beyond the front door, the surroundings sweeten the deal. Skyline High School sits just minutes away, and Gateway Park offers nearby green space for walks, play, and weekend recreation. Shopping and dining options round out this connected, welcoming neighborhood.
Move-in ready and full of charm—schedule your showing today!
Under contract
$390,000
7562 Edgeware Rd, Dallas, TX 75228
3beds
1,649sqft
Single Family Residence
Built in 2024
1,481 Square Feet Lot
$-- Zestimate®
$237/sqft
$130/mo HOA
What's special
Stylish backsplashClean linesBeautiful airy floor planBuilt-in ovenSunlight floods every cornerDurable finishesAlley-access two-car garage
- 83 days
- 403
- 8
Zillow last checked:
Listing updated:
Listed by:
Elijah Misigaro 0739852 469-351-9606,
Compass RE Texas, LLC. 214-814-8100
Source: NTREIS,MLS#: 21310582
Facts & features
Interior
Bedrooms & bathrooms
- Bedrooms: 3
- Bathrooms: 3
- Full bathrooms: 2
- 1/2 bathrooms: 1
Primary bedroom
- Level: Second
- Dimensions: 12 x 16
Bedroom
- Level: Second
- Dimensions: 10 x 12
Bedroom
- Level: Second
- Dimensions: 10 x 12
Primary bathroom
- Level: Second
- Dimensions: 10 x 9
Other
- Level: Second
- Dimensions: 6 x 10
Half bath
- Level: First
- Dimensions: 5 x 6
Kitchen
- Level: First
- Dimensions: 14 x 9
Laundry
- Level: Second
- Dimensions: 6 x 6
Living room
- Level: First
- Dimensions: 14 x 20
Heating
- Central, Electric
Cooling
- Central Air, Electric
Appliances
- Included: Dishwasher, Electric Cooktop, Electric Oven, Electric Water Heater, Disposal, Microwave
Features
- Decorative/Designer Lighting Fixtures, Double Vanity, High Speed Internet, Kitchen Island, Open Floorplan, Pantry, Cable TV, Walk-In Closet(s)
- Flooring: Carpet, Laminate, Tile
- Has basement: No
- Has fireplace: No
Interior area
- Total interior livable area: 1,649 sqft
Video & virtual tour
Property
Parking
- Total spaces: 2
- Parking features: Alley Access, Garage, Garage Door Opener, Garage Faces Rear
- Attached garage spaces: 2
Features
- Levels: Two
- Stories: 2
- Exterior features: Rain Gutters
- Pool features: None
Lot
- Size: 1,481 Square Feet
Details
- Parcel number: 00612900340360000
Construction
Type & style
- Home type: SingleFamily
- Architectural style: Traditional,Detached
- Property subtype: Single Family Residence
Materials
- Foundation: Slab
- Roof: Composition
Condition
- Resale
- Year built: 2024
Utilities & green energy
- Sewer: Public Sewer
- Water: Public
- Utilities for property: Sewer Available, Water Available, Cable Available
Community & HOA
Community
- Security: Smoke Detector(s)
- Subdivision: Tenison Vlg-Buckner Terrace
HOA
- Has HOA: Yes
- Services included: Association Management
- HOA fee: $130 monthly
- HOA name: Essex Management
- HOA phone: 972-428-2030
Location
- Region: Dallas
Financial & listing details
- Price per square foot: $237/sqft
- Tax assessed value: $387,000
- Annual tax amount: $8,617
- Date on market: 6/23/2026
- Cumulative days on market: 83 days
- Listing terms: Cash,Conventional,FHA,VA Loan
- Exclusions: Any and all personal belongings NOT considered a Fixture.
Estimated market value
Not available
Estimated sales range
Not available
Not available
Price history
| Date | Event | Price |
|---|---|---|
| 9/15/2026 | Contingent | $390,000$237/sqft |
Source: NTREIS #21310582 Report a problem | ||
| 6/23/2026 | Listed for sale | $390,000-3%$237/sqft |
Source: NTREIS #21310582 Report a problem | ||
| 3/10/2024 | Listing removed | $402,000$244/sqft |
Source:  Ashton Woods Homes Report a problem Ashton Woods Homes Report a problem | ||
| 3/7/2024 | Listed for sale | $402,000$244/sqft |
Source: Ashton Woods Homes Report a problem | ||
| 2/25/2024 | Listing removed | $402,000$244/sqft |
Source: Ashton Woods Homes Report a problem | ||
| 2/7/2024 | Price change | $402,000+1.3%$244/sqft |
Source: Ashton Woods Homes Report a problem | ||
| 1/31/2024 | Listed for sale | $397,000$241/sqft |
Source: Ashton Woods Homes Report a problem | ||
Public tax history
| Year | Property taxes | Tax assessment |
|---|---|---|
| 2025 | $5,887 +44% | $387,000 +111.6% |
| 2024 | $4,087 +137.5% | $182,870 +143.8% |
| 2023 | $1,721 | $75,000 |
Find assessor info on the county website
Monthly payment
Est. payment
Payment breakdown
Explore the cost of this home by adjusting the details. Changes won't be saved.Climate risks
Neighborhood: Buckner Terrace
Nearby schools
Schools provided by the listing agent
- Elementary: Frank Guzick
- Middle: H.W. Lang
- High: Skyline
- District: Dallas ISD
Source: NTREIS. This data may not be complete. We recommend contacting the local school district to confirm school assignments for this home.
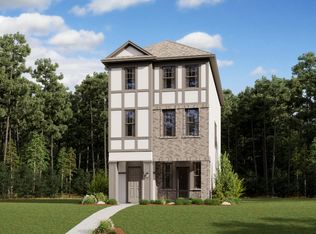
Similar homes
- $380,0003 bd3 ba1.5k sqft7539 Edgeware Rd, Dallas, TX 75228For Sale
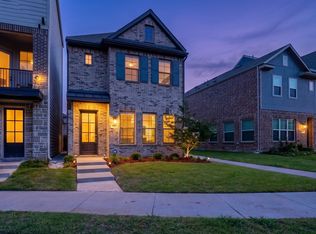 MLS ID #21253224, Jorge Goldsmit. NTREIS
 - $449,0003 bd3 ba1.7k sqft7320 Sheboygan Ave, Dallas, TX 75228For Sale
 MLS ID #21319042, Janet Brown. NTREIS
 - $465,0004 bd4 ba2.3k sqft7575 Millingston Rd, Dallas, TX 75228For Sale
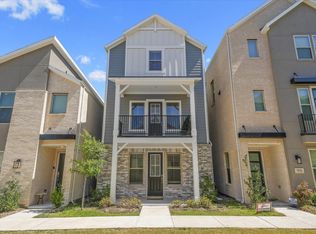 MLS ID #21362295, Chidi Echebiri. NTREIS
 - $449,0003 bd3 ba2k sqft3200 Ross Ave APT 28, Dallas, TX 75204For Sale
 MLS ID #21318489, Chase Bray. NTREIS
