Skip main navigation
Off market
  • $477,100

    7562 Lacie Jay Ln, Ooltewah, TN 37363

    3beds
    2,238sqft
    Single Family Residence
    Built in 2008
    9,583 Square Feet Lot
    $477,100 Zestimate®
    $213/sqft
    $2,417 Estimated rent

    Home value

    $477,100

    $453,000 - $501,000

    $2,417/mo

    Zestimate® history
    Loading
    Loading...

    Owner options

    List your home for rent

    $2,417/mo

    Rent Zestimate®

    Find your next renter with Zillow Rental Manager. Plus, with online applications, you can quickly screen prospective tenants – for free.

    Learn more

    $2,417/mo

    Rent Zestimate®

    Refinance and save

    $3,286/mo

    Est. payment

    Refinancing to a lower rate could help reduce your monthly payments and save thousands over the life of the loan.

    See today's rates

    $3,286/mo

    Est. payment

    Explore your selling options

    Work with a Zillow partner agent

    Leverage their expertise and Zillow's premium Showcase listings to get your home seen by more buyers.

    Get started

    List with your own agent

    Get your home in front of millions of buyers by listing it on Zillow.

    Learn how to do it

    Sell it yourself

    Take full control of how buyers see your home on Zillow by listing For Sale by Owner (FSBO).

    List your home

    What's special

    Country livingFitness roomGenerous bonus roomPool houseBeautiful backsplashGame roomManicured landscape

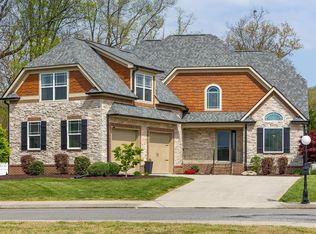
    The benefits of country living with the convenience of suburb life all wrapped up into one amazing home! Let's see what your new home in the desirable Walnut Run neighborhood has in store for you. The curb appeal is inviting from the manicured landscape to the covered portico, just welcoming you to come inside. A foyer leads you into the main living area where the rich tongue and groove wood ceilings bring character and charm to the room. While the fireplace is the focal point of the room, you will love the details of the built in between the living area and the formal dining room. It just sets the house apart. The hardwood floors bring you from the living room into your formal dining area. The generous window lets in the natural light. With trey ceilings and wainscoting, it has details that make it feel special and like home at the same time. The kitchen is appealing with granite counters, beautiful backsplash, and stainless steel appliances. But the pass-through window is just another detail of this home you will appreciate. Off the kitchen, there is an informal breakfast nook that looks out over your backyard. Your main bedroom is a place of respite and calm. Roomy and comfortable, it will have you resting in no time. Double walk-in closets lead the way to the en suite 5 piece bath. It's the perfect retreat. The split floor plan houses two guest rooms and another full bath. Upstairs a generous bonus room is just waiting for you to bring your energy and make this into a playroom, a game room, office, fitness room or a place to just hang out and relax. It has a fantastic little nook that is just another one of those great details that sets this home apart. To get more fulfillment from your new home, just step out the French doors to your covered, screened in back patio to watch the neighboring horses frolic at the farm that backs up to your property. The community your home is in also enjoys the amenities of a pool and pool house for even more fun in the sun. There is so much this house has going for it! Call today to schedule your appointment!

    This property is off market, which means it's not currently listed for sale or rent on Zillow. This may be different from what's available on other websites or public sources.

    Zillow last checked:

    Listing updated:

    Listed by:

    Adam Hammond 423-464-1812,

    Bender Realty

    Bought with:

    Wendy Dixon, 308654

    Keller Williams Realty

    Source: Greater Chattanooga Realtors,MLS#: 1373549

    Facts & features

    Interior

    Bedrooms & bathrooms
    • Bedrooms: 3
    • Bathrooms: 2
    • Full bathrooms: 2
    Primary bedroom
    • Level: First
    Bedroom
    • Level: First
    Bedroom
    • Level: First
    Bathroom
    • Description: Full Bathroom
    • Level: First
    Bathroom
    • Description: Full Bathroom
    • Level: First
    Dining room
    • Level: First
    Dining room
    • Level: First
    Great room
    • Level: First
    Laundry
    • Level: First
    Heating
    • Central, Electric
    Cooling
    • Central Air, Electric
    Appliances
    • Included: Dishwasher, Electric Water Heater
    • Laundry: Electric Dryer Hookup, Gas Dryer Hookup, Laundry Room, Washer Hookup
    Features
    • Cathedral Ceiling(s), Double Vanity, Granite Counters, High Ceilings, Open Floorplan, Primary Downstairs, Sound System, Walk-In Closet(s), Separate Shower, Tub/shower Combo, Separate Dining Room
    • Flooring: Carpet, Hardwood, Tile
    • Windows: Vinyl Frames
    • Basement: Crawl Space
    • Number of fireplaces: 1
    • Fireplace features: Electric, Living Room
    Interior area
    • Total structure area: 2,238
    • Total interior livable area: 2,238 sqft

    Property

    Parking
    • Total spaces: 2
    • Parking features: Garage Door Opener, Kitchen Level
    • Attached garage spaces: 2
    Features
    • Levels: One and One Half
    • Patio & porch: Covered, Deck, Patio, Porch, Porch - Covered
    • Pool features: Community
    Lot
    • Size: 9,583 Square Feet
    • Dimensions: 75 x 125 x 75 x 126
    • Features: Level, Sprinklers In Front, Sprinklers In Rear
    Details
    • Parcel number: 114j A 049

    Construction

    Type & style
    • Home type: SingleFamily
    • Property subtype: Single Family Residence
    Materials
    • Brick, Other, Vinyl Siding
    • Foundation: Block
    • Roof: Shingle
    Condition
    • New construction: No
    • Year built: 2008

    Utilities & green energy

    • Water: Public
    • Utilities for property: Electricity Available, Sewer Connected, Underground Utilities

    Community & HOA

    Community
    • Features: Sidewalks
    • Security: Smoke Detector(s)
    • Subdivision: Walnut Run
    HOA
    • Has HOA: Yes
    • HOA fee: $450 annually
    Location
    • Region: Ooltewah

    Financial & listing details

    • Price per square foot: $213/sqft
    • Tax assessed value: $471,000
    • Annual tax amount: $1,860
    • Date on market: 5/16/2023
    • Listing terms: Cash,Conventional,FHA,Owner May Carry,VA Loan

    Price history

    DateEventPrice
    7/7/2023Sold$439,900$197/sqft
    Source: Greater Chattanooga Realtors #1373549 Report a problem
    5/19/2023Contingent$439,900$197/sqft
    Source: RCAR #20235376 Report a problem
    5/19/2023Pending sale$439,900$197/sqft
    Source: RCAR #20235376 Report a problem
    5/16/2023Listed for sale$439,900+89%$197/sqft
    Source: RCAR #20235376 Report a problem
    10/19/2010Sold$232,750$104/sqft
    Source: Public Record Report a problem

    Public tax history

    YearProperty taxesTax assessment
    2025$1,794 -3.5%$117,750 +42.4%
    2024$1,859 $82,700
    2023$1,859 $82,700
    2022$1,859 +0.5%$82,700
    2021$1,850 +2.7%$82,700 +26.9%
    2020$1,802 $65,175
    2019$1,802 $65,175
    2018$1,802 -0.5%$65,175
    2017$1,811 +6%$65,175
    2016$1,709 --
    2015$1,709 $61,475
    2014$1,709 --
    2013-- $61,475 -3%
    2012-- $63,375
    2011-- $63,375
    2010$1,752 $63,375
    2009$1,752 $63,375
    Find assessor info on the county website

    Neighborhood: 37363

    Nearby schools

    GreatSchools rating
    Schools provided by the listing agent
    • Elementary: Ooltewah Elementary
    • Middle: Hunter Middle
    • High: Ooltewah

    Source: Greater Chattanooga Realtors. This data may not be complete. We recommend contacting the local school district to confirm school assignments for this home.

    Get a cash offer in 3 minutes
    Find out how much your home could sell for in as little as 3 minutes with a no-obligation cash offer.
    Estimated market value
    $477,100
    Get a cash offer in 3 minutes
    Find out how much your home could sell for in as little as 3 minutes with a no-obligation cash offer.
    Estimated market value
    $477,100