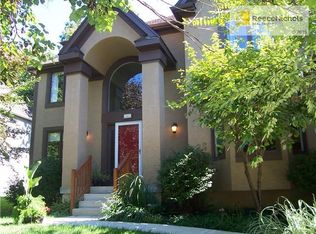
Colorado vibes...Nothing but treed view!! Total privacy...This open reverse plan has tons of windows and natural light. Very well thought out!! The garage is oversized with 3 cars and a tanden 4th. Stairs from garage to lower level...as you get to unfinished part..two doors open to the outside so that all lawn equipment can be kept in the lower level. Primary and secondary bedrooms.on main level wtih primary bath with luxurious walk in shower! Hardwoods thoughout the first level...UPgrades include..upgraded Anderson windows...Oak flooring was added to the main floor..Deck was extended 180sq ft. Craft room/bedroom was added in lower level..expoxy foor in garage..second slab in back is wired for hot tub. Two drip zones were added in the front and in the back!!
Great kitchen with new Quartz countertops and gas stovetop...wonderful large pantry. Lower level is open floor to ceiling windowss..a 4th bedroom with cedar closet. So much storage!!
22 days
|
715
|
29
|
Likely to sell faster than
Zillow last checked:
Listing updated:
Listed by:
Kim Yuille913-558-9533,
ReeceNichols - Leawood
Source: Heartland MLS as distributed by MLS GRID,MLS#: 2625242

Facts & features
Interior
Bedrooms & bathrooms
Bedrooms: 3
Bathrooms: 3
Full bathrooms: 3
Dining room
Description: Formal,Kit/Dining Combo
Heating
Natural Gas
Cooling
Electric
Appliances
Included: Dishwasher, Disposal, Microwave, Refrigerator, Gas Range
Laundry: Bedroom Level
Features
Ceiling Fan(s), Kitchen Island, Stained Cabinets, Walk-In Closet(s)
Flooring: Wood
Windows: Window Coverings
Basement: Finished,Walk-Out Access
Number of fireplaces: 1
Fireplace features: Gas, Great Room, Fireplace Equip
Interior area
Total structure area: 3,042
Total interior livable area: 3,042 sqft
Finished area above ground: 2,002
Finished area below ground: 1,040
Property
Parking
Total spaces: 3
Parking features: Attached, Garage Faces Front
Attached garage spaces: 3
Lot
Size: 0.43 Acres
Features: Adjoin Greenspace, Wooded
Details
Parcel number: QP227000040024
Construction
Type & style
Home type: SingleFamily
Architectural style: Traditional
Property subtype: Single Family Residence
Materials
Stucco
Roof: Composition
Condition
Year built: 2004
Utilities & green energy
Sewer: Public Sewer
Water: Public
Community & HOA
Community
Subdivision: Forest Park Estates
HOA
Has HOA: Yes
Amenities included: Play Area, Pool
Services included: Trash
HOA fee: $850 annually
HOA name: Forest Park Assoc.
Location
Region: Shawnee
Financial & listing details
Price per square foot: $214/sqft
Tax assessed value: $572,300
Annual tax amount: $6,985
Date on market: 6/19/2026
Listing terms: Cash,Conventional
Ownership: Private
Estimated market value
Zestimate®
Not available
Estimated sales range
Not available
Rent Zestimate®
Not available
Price history
Date
Event
Price
6/28/2026
Pending sale
$650,000$214/sqft
Source: Heartland MLS as distributed by MLS GRID #2625242Report a problem
6/22/2026
Contingent
$650,000$214/sqft
Source: Heartland MLS as distributed by MLS GRID #2625242Report a problem
6/19/2026
Listed for sale
$650,000$214/sqft
Source: Heartland MLS as distributed by MLS GRID #2625242Report a problem
Explore the cost of this home by adjusting the details. Changes won't be saved.
Principal & interest
$1,547
Mortgage insurance
$0
Property taxes
$170
Home insurance
$105
HOA fees
$0
Utilities
Not included
All calculations are estimates and provided by Zillow, Inc. for informational purposes only. Actual amounts may vary.
HOA fees may include property taxes on listings classified as Co-Ops. Contact the listing agent and/or owner for fee details.
Mortgage interest rates are dependent on a number of factors, including credit score, down payment, and repayment length. Interest rate data provided by Zillow Group Marketplace, Inc. as of 1/1/1970 from various mortgage lenders with which we have lead or other similar arrangements; the Estimated Payment is an average of those rates.
See how much you could borrow to make a competitive offer.
Source: Heartland MLS as distributed by MLS GRID. This data may not be complete. We recommend contacting the local school district to confirm school assignments for this home.