GORGEOUS ALMOST NEW HOME in Waterford WITH front porch...on one of the LARGEST lots and it's a Corner Lot! 3 bedrooms + 2 full bathrooms + 2 car garage + community pool + fenced backyard with vinyl white privacy fence + large covered and screen-in back lanai + 75' wide lot (look at the difference with all the other lots)! More space between neighbors on all sides!! All the upgrades!! High ceilings!! Large home with 1,844 sq feet living space; 2,560 total square feet! Open floor plan with HIGH ceilings and large glass sliders and windows makes this home fell light, bright, and spacious!! Builder's balance of 10-year structural warranty is left and transferrable. The kitchen offers the modern island breakfast bar with granite countertops, real wood cabinets, and stainless steel appliances! The master ensuite bathroom offers dual sinks, soaking tub and ceramic-tiled shower with glass door. Second bathroom has matching upgraded finishes and tub/shower combo. This home is immaculate and well-maintained!! MOVE-IN READY!! Everything is upgraded!! Lots of extras to include the white vinyl privacy fencing, screened-in lanai, pavers added to the flower beds, Govee permanent lighting outside, laundry tub added in the laundry room, decorative cover panel for outside trash bin, gutters and downspouts added, backsplash added, spice rack in pantry, new upgraded ceiling fans throughout the home, tray ceiling and accent wall in the master bedroom, extra large glass slider in living room, and custom-built valences to match the cabinets! But the best thing about this house, outside of its charming front porch to decorate for all the holidays...is the EXTRA LARGE CORNER LOT!! Close to everything!! Shoppes, restaurants, hospitals, schools...everything!! Less than 5 minutes to kayaking, paddle-boarding, and swimming with the manatees in the clear Weeki Wachee River or enjoying a day at Buccaneer Bay Water Park!! 10 minutes to the sunsets at Pine Island, boating and fishing!! Less than 10 minutes to the Suncoast Parkway for quick and easy access to Tampa International Airport and for all the fun that Tampa Bay has to offer!! 1 hour + to TOP US BEACHES!! 1.5 hours to Disney World and Universal Studios and all the theme parks!!
Sold for $330,000
$330,000
7562 Odessa Ct, Brooksville, FL 34613
3beds
1,844sqft
Single Family Residence
Built in 2024
0.3 Acres Lot
$329,900 Zestimate®
$179/sqft
$2,324 Estimated rent
Home value
$329,900
$300,000 - $360,000
$2,324/mo
Zestimate® history
Owner options
List your home for rent
$2,324/mo
Rent Zestimate®
Find your next renter with Zillow Rental Manager. Plus, with online applications, you can quickly screen prospective tenants – for free.
$2,324/mo
Rent Zestimate®
Refinance and save
$2,307/mo
Est. payment
Refinancing to a lower rate could help reduce your monthly payments and save thousands over the life of the loan.
$2,307/mo
Est. payment
Explore your selling options
Work with a Zillow partner agent
Leverage their expertise and Zillow's premium Showcase listings to get your home seen by more buyers.
Get startedList with your own agent
Get your home in front of millions of buyers by listing it on Zillow.
Learn how to do itSell it yourself
Take full control of how buyers see your home on Zillow by listing For Sale by Owner (FSBO).
List your homeWhat's special
Screened-in lanaiGranite countertopsHigh ceilingsWhite vinyl privacy fencingOpen floor planCommunity poolFront porch
Zillow last checked:
Listing updated:
Listed by:
Kimberly Pye 352-279-1150,
Home-Land Real Estate Inc
Bought with:
NON MEMBER
NON MEMBER
Source: HCMLS,MLS#: 2259593
Facts & features
Interior
Bedrooms & bathrooms
- Bedrooms: 3
- Bathrooms: 2
- Full bathrooms: 2
Primary bedroom
- Description: Walk-in Closet
- Area: 225
- Dimensions: 15x15
Bedroom 3
- Description: Built-in Closet
- Area: 168
- Dimensions: 12x14
Primary bathroom
- Area: 132
- Dimensions: 12x11
Bathroom 2
- Description: Built-in Closet
- Area: 120
- Dimensions: 12x10
Bathroom 2
- Area: 45
- Dimensions: 9x5
Dining room
- Area: 110
- Dimensions: 11x10
Great room
- Area: 510
- Dimensions: 15x34
Kitchen
- Area: 165
- Dimensions: 11x15
Laundry
- Area: 72
- Dimensions: 9x8
Other
- Description: Porch
- Area: 304
- Dimensions: 19x16
Other
- Description: Foyer
- Area: 30
- Dimensions: 6x5
Heating
- Central, Electric
Cooling
- Central Air
Appliances
- Included: Dishwasher, Electric Range, Microwave, Refrigerator
Features
- Has fireplace: No
Interior area
- Total structure area: 1,844
- Total interior livable area: 1,844 sqft
Property
Parking
- Total spaces: 2
- Parking features: Attached, Garage, Garage Door Opener
- Attached garage spaces: 2
Features
- Levels: One
- Stories: 1
- Fencing: Fenced,Vinyl
Lot
- Size: 0.3 Acres
- Dimensions: 76 x 114 x 79 x 125
- Features: Cleared, Corner Lot, Cul-De-Sac, Few Trees
Details
- Parcel number: R30 222 18 3781 0000 1080
- Zoning: PDP
- Zoning description: PUD
- Special conditions: Standard
Construction
Type & style
- Home type: SingleFamily
- Property subtype: Single Family Residence
Materials
- Block, Stucco
- Roof: Shingle
Condition
- New construction: No
- Year built: 2024
Utilities & green energy
- Sewer: Public Sewer
- Water: Public
- Utilities for property: Cable Connected, Electricity Connected, Sewer Connected, Water Connected
Community & HOA
Community
- Subdivision: Waterford
HOA
- Has HOA: Yes
- Amenities included: Clubhouse, Dog Park, Fitness Center, Park, Pickleball, Playground, Pool, Tennis Court(s)
- HOA fee: $100 annually
- HOA name: Susan Kuchler
- HOA phone: 813-787-2066
Location
- Region: Brooksville
Financial & listing details
- Price per square foot: $179/sqft
- Tax assessed value: $286,087
- Annual tax amount: $5,134
- Date on market: 5/31/2026
- Listing terms: Cash,Conventional,FHA,VA Loan
- Electric utility on property: Yes
Price history
| Date | Event | Price |
|---|---|---|
| 7/10/2026 | Sold | $330,000-4.1%$179/sqft |
Source:  HCMLS #2259593 Report a problem HCMLS #2259593 Report a problem | ||
| 7/8/2026 | Contingent | $344,000$187/sqft |
Source:  Stellar MLS #W7886209 Report a problem Stellar MLS #W7886209 Report a problem | ||
| 6/17/2026 | Pending sale | $344,000$187/sqft |
Source: Stellar MLS #W7886209 Report a problem | ||
| 5/30/2026 | Listed for sale | $344,000+4.2%$187/sqft |
Source: Stellar MLS #W7886209 Report a problem | ||
| 3/25/2024 | Sold | $330,000-4.8%$179/sqft |
Source: HCMLS #2235163 Report a problem | ||
| 12/15/2023 | Pending sale | $346,590$188/sqft |
Source: Stellar MLS #T3482989 Report a problem | ||
| 10/31/2023 | Listed for sale | $346,590$188/sqft |
Source: Stellar MLS #T3482989 Report a problem | ||
Public tax history
| Year | Property taxes | Tax assessment |
|---|---|---|
| 2025 | $5,135 +62.8% | $183,794 +611.8% |
| 2024 | $3,154 +10.7% | $25,821 -14.1% |
| 2023 | $2,848 | $30,070 |
| 2022 | -- | -- |
Find assessor info on the county website
Neighborhood: High Point
Nearby homes
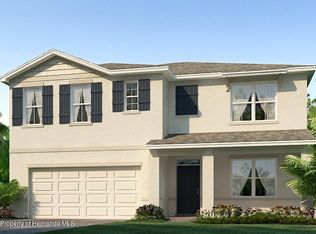
- $369,9905 bd3 ba2.6k sqft7527 Odessa Ct, Brooksville, FL 34613Sold
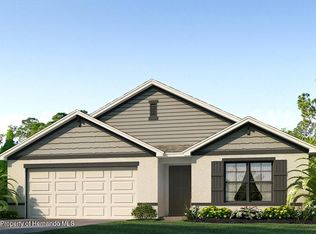
- $334,9904 bd2 ba1.8k sqft7519 Odessa Ct, Brooksville, FL 34613Sold
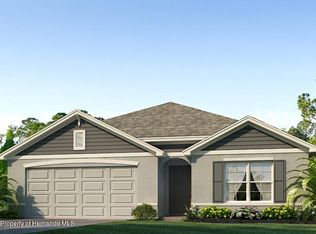
- $319,9904 bd2 ba1.8k sqft7509 Odessa Ct, Brooksville, FL 34613Sold
- $374,9905 bd3 ba2.6k sqft7459 Odessa Ct, Brooksville, FL 34613Sold
- $326,9904 bd2 ba1.8k sqft7463 Odessa Ct, Brooksville, FL 34613Sold
- $380,9905 bd3 ba2.6k sqft7456 Odessa Ct, Brooksville, FL 34613Sold
- $319,9904 bd2 ba1.8k sqft7460 Odessa Ct, Brooksville, FL 34613Sold
- $435,7104 bd3 ba3.3k sqft7586 Odessa Ct, Brooksville, FL 34613Sold
Nearby schools
GreatSchools rating
- 6/10Pine Grove Elementary SchoolGrades: PK-5Distance: 3.6 mi
- 6/10West Hernando Middle SchoolGrades: 6-8Distance: 3.3 mi
- 3/10Central High SchoolGrades: 9-12Distance: 3 mi
Schools provided by the listing agent
- Elementary: Pine Grove
- Middle: West Hernando
- High: Central
Source: HCMLS. This data may not be complete. We recommend contacting the local school district to confirm school assignments for this home.
Get a cash offer in 3 minutes
Find out how much your home could sell for in as little as 3 minutes with a no-obligation cash offer.
Estimated market value
$329,900
Get a cash offer in 3 minutes
Find out how much your home could sell for in as little as 3 minutes with a no-obligation cash offer.
Estimated market value
$329,900
- Florida
- Hernando County
- Brooksville
- 34613
- High Point
- 7562 Odessa Ct
Nearby cities
Nearby neighborhoods
Nearby zip codes
Other Brooksville Topics
