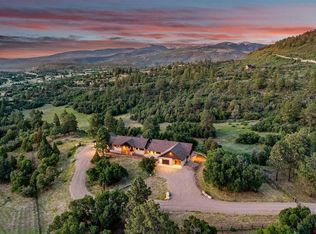
This special home is beautifully situated to enjoy privacy, comfort, security and the outstanding views of the La Plata Mountains, Cherry Creek Valley and the Louis L’Amour Ranch! Offering 360-degree views of mountains and valleys, this 35-acre property is accessed through the video-controlled Elk Stream Ranch entry gate providing security for you and your family in this beautiful neighborhood. Horses are allowed! The recreational opportunities are right out your front door with private access to the 18,000-acre Menefee Wilderness Area and BLM lands. Located just across the highway at the entry to the subdivision you will find 180,000 acres of San Juan National Forest. This property features an impeccable custom designed 3957 square foot residence with 4 bedrooms, 3.5 baths, and an enormous 5-car garage! The home was designed by Kevin Reed, architect, and built by Edgewood Builders Construction in 2008. Designed for seamless indoor-outdoor living, the home features an open floor plan, serene neutral tones, and one of the most incredible views! Energy efficient features include in-floor radiant heat and ten-inch-thick exterior walls, for year-round comfort. Some of the amenities of this home also include: 28 SOLAR Panels with HomeGrid Stacked 14.4 kWh Battery Backup System installed by Solar Works Company in 2022, outdoor Solar blinds, Hunter Douglas blinds, central community water, Limestone tiles, reclaimed Oak hardwood floors, Culligan water softener system, monitoring security system, Smart Thermostat, Alder Cabinets and Doors, Phantom screens, built-in speakers on the main level including outdoor decks, Loewen wood windows and French Doors, Double pane, Low-e and much more! The courtyard with snow-melt system, covered porch and perennial flower garden leads into the home. The great room where the architectural interest of this home is best showcased offers T&G ceilings culminating in a peak, high above the many windows letting in loads of light and vast mountain views. The magnificent wood-burning fireplace is protected by a custom welded screen, built-in cabinet and Reclaimed Oak wood storage area on the sides, and framed by floor-to-ceiling ledgestone. The French doors lead to the large partially covered deck with BBQ stub, designed to entertain both big crowds or just a few friends overlooking the mountains. The kitchen is expertly designed for both casual and serious cooks. With loads of counter space, an island with bar stools and Zephyr 2 zone wine fridge, there's plenty of room for your guests to hang out. The stainless appliances include: Bosch Refrigerator, KitchenAid Fridge, GE Microwave, Fisher Paykel Dish drawer, and Jenn Air Oven Stovetop Combo. The area is conveniently located next to the kitchen and the adorable breakfast nook. Down the hallway is a walk-in pantry, powder room, art studio with cabinets and sink, Whirlpool 36 Inch Side-by-Side Refrigerator, utility room, and access to the oversized 5-car garage with 3 single and one 9’ door height metal doors. The main level master suite with French doors open to the deck, offering mountain views, and a gas fireplace. Past the large walk-in closet is the laundry room with a utility sink, cabinets, and included GE Steam Technology Washer and Dryer. The master bath features double vanity with granite countertops, soaking tub, and a separate walk-in shower with double heads. Plus, there is an access to the outside side Redwood deck with pergola and 220V for hot tub. The spacious media/great room is accessible either from the hallway by the entry or master suite. Up a staircase is the upper level of the home, with three bedrooms – one suite with private bathroom and covered balcony with stunning views, another full bathroom, huge storage area, and a spacious loft area overlooking the great room with enough space for a sitting area, an office, yoga studio, art easel, or any combination thereof. The magical setting of this property will capture your heart!
Sold inner office
$1,750,000
7562 Road 46.1, Mancos, CO 81326
4beds
3,957sqft
Stick Built
Built in 2008
35.5 Acres Lot
$2,039,600 Zestimate®
$442/sqft
$5,697 Estimated rent
Home value
$2,039,600
$1.86M - $2.28M
$5,697/mo
Zestimate® history
Owner options
List your home for rent
$5,697/mo
Rent Zestimate®
Find your next renter with Zillow Rental Manager. Plus, with online applications, you can quickly screen prospective tenants – for free.
$5,697/mo
Rent Zestimate®
Refinance and save
$7,778/mo
Est. payment
Refinancing to a lower rate could help reduce your monthly payments and save thousands over the life of the loan.
$7,778/mo
Est. payment
Explore your selling options
Work with a Zillow partner agent
Leverage their expertise and Zillow's premium Showcase listings to get your home seen by more buyers.
Get startedList with your own agent
Get your home in front of millions of buyers by listing it on Zillow.
Learn how to do itSell it yourself
Take full control of how buyers see your home on Zillow by listing For Sale by Owner (FSBO).
List your homeWhat's special
Central community waterMountain viewsGas fireplaceCovered balconyHuge storage areaOutdoor decksRedwood deck
Zillow last checked:
Listing updated:
Listed by:
Gabi Bergstrom 970-946-7522,
RE/MAX Pinnacle
Bought with:
Gabi Bergstrom
RE/MAX Pinnacle
Source: CREN,MLS#: 806254
Facts & features
Interior
Bedrooms & bathrooms
- Bedrooms: 4
- Bathrooms: 4
- Full bathrooms: 3
- 1/2 bathrooms: 1
Primary bedroom
- Level: Main
Dining room
- Features: Breakfast Nook, Kitchen/Dining
Cooling
- Ceiling Fan(s)
Appliances
- Included: Range, Refrigerator, Dishwasher, Washer, Dryer, Microwave, Water Purifier
- Laundry: W/D Hookup
Features
- Ceiling Fan(s), Sound System, Vaulted Ceiling(s), Pantry, Walk-In Closet(s), Media Room
- Flooring: Hardwood, Tile
- Windows: Window Coverings, Clad, Double Pane Windows
- Basement: Crawl Space
- Has fireplace: Yes
- Fireplace features: Bedroom, Living Room, Wood Stove
Interior area
- Total structure area: 3,957
- Total interior livable area: 3,957 sqft
- Finished area above ground: 3,957
Property
Parking
- Total spaces: 5
- Parking features: Attached Garage, Garage Door Opener
- Attached garage spaces: 5
Features
- Levels: Two
- Stories: 2
- Patio & porch: Deck, Covered Porch
- Exterior features: Landscaping, Balcony
- Has view: Yes
- View description: Mountain(s), Valley
Lot
- Size: 35.5 Acres
- Features: Pasture, Wooded
Details
- Parcel number: 565306400121
- Zoning description: Residential Single Family
- Horses can be raised: Yes
Construction
Type & style
- Home type: SingleFamily
- Property subtype: Stick Built
Materials
- Wood Frame, Wood, Stone, Stucco
- Roof: Metal
Condition
- New construction: No
- Year built: 2008
Utilities & green energy
- Sewer: Septic Tank
- Water: Central Water
- Utilities for property: Electricity Connected, Internet, Propane-Tank Leased
Community & HOA
Community
- Security: Security System
- Subdivision: Elk Stream Ranc
HOA
- Has HOA: Yes
- HOA name: Elk Stream Subdivision
Location
- Region: Mancos
Financial & listing details
- Price per square foot: $442/sqft
- Annual tax amount: $3,026
- Date on market: 9/6/2024
- Electric utility on property: Yes
- Road surface type: Dirt
Price history
| Date | Event | Price |
|---|---|---|
| 9/26/2023 | Sold | $1,750,000-9.5%$442/sqft |
Source:  CREN #806254 Report a problem CREN #806254 Report a problem | ||
| 8/15/2023 | Contingent | $1,933,000$489/sqft |
Source: CREN #806254 Report a problem | ||
| 7/24/2023 | Listed for sale | $1,933,000+120.4%$489/sqft |
Source: CREN #806254 Report a problem | ||
| 2/21/2018 | Sold | $877,000$222/sqft |
Source: Agent Provided Report a problem | ||
Public tax history
Tax history is unavailable.
Neighborhood: 81328
Nearby homes
- $175,000-- bd-- ba-- sqft7562 Road 461, Mancos, CO 81328Sold
- $1,201,3002 bd2 ba3k sqft7659 Road 46.1, Mancos, CO 81328Off Market
- $180,000-- bd-- ba-- sqft7950 Road 46, Mancos, CO 81328Off Market
- $1,560,0003 bd3 ba3.1k sqft45487 Road G.3, Mancos, CO 81328Sold
- $915,0003 bd4 ba2.5k sqft46001 Road G3, Mancos, CO 81328Sold
- $1,409,2003 bd4 ba3.6k sqft7960 Road 46, Mancos, CO 81328Off Market
- $165,000-- bd-- ba-- sqft7930 Road 46, Mancos, CO 81328Sold
- $1,212,3004 bd4 ba3.7k sqft8340 Road 46, Mancos, CO 81328Off Market
Nearby schools
GreatSchools rating
- 6/10Fort Lewis Mesa Elementary SchoolGrades: PK-5Distance: 13.1 mi
- 6/10Escalante Middle SchoolGrades: 6-8Distance: 20.1 mi
- 9/10Durango High SchoolGrades: 9-12Distance: 18.6 mi
Schools provided by the listing agent
- Elementary: Mancos K-5
- Middle: Mancos 6-8
- High: Mancos 9-12
Source: CREN. This data may not be complete. We recommend contacting the local school district to confirm school assignments for this home.


Get pre-qualified for a loan
At Zillow Home Loans, we can pre-qualify you in as little as 5 minutes with no impact to your credit score.An equal housing lender. NMLS #10287.
Sell for more on Zillow
Get a Zillow Showcase℠ listing at no additional cost and you could sell for .
$2,039,600
2% more
+$40,792
With Zillow Showcase(estimated)
$2,080,392
- Colorado
- La Plata County
- Mancos
- 81328
- 7562 Road 46.1
Nearby cities
Nearby zip codes
Other Mancos Topics
