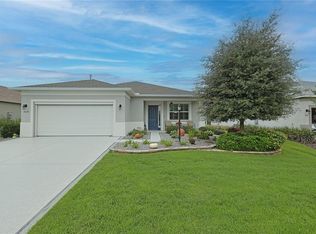
**WHY WAIT to build a new home when you can have one already done! This home has so many upgrades and it shows like a model center! You would never know somebody lives here ! Welcome to Weybourne Landing! As one of On Top Of The Worlds most sought after communities You will love this beautiful Ginger Model. Built in 2021 this home features 1747 Sq Ft of luxury living. This inviting “Smart”home features two bedrooms, two bathrooms, and an additional flex room enclosed with full glass French doors perfect for conversion into a bedroom or office space. As you enter, you'll be greeted by an open-concept layout, with luxury vinyl plank flooring flowing seamlessly through the kitchen, dining area, living room and the entirety of the house. Upgrades abound, including upon entering the kitchen you will be amazed at the elegance of the granite countertops with lots of cabinet space ,a stylish backsplash, soft-close drawers, extended pantry space and beautiful stainless-steel appliances. The home is adorned with upgraded light fixtures, while the living and dining rooms boast two crystal fan chandeliers with remotes. The bedrooms are generously sized, with the master bedroom leading to an upscale master bathroom complete with a walk-in shower featuring a bench, brushed metal fixtures, decorative with Listello border tile, quartz countertops, and a spacious walk-in closet, perfect for his and hers. And coming out from the open dining room space you can enjoy the beautiful lanai, equipped with insulated ceilings, providing a comfortable space to relax even during hot summer days. All interiors are upgraded with large colonial crown molding in the common areas and front hall. The exterior features core- fill insulation injected into cider block during construction, ensuring energy efficiency. Garage has ceiling insulation, upgraded door and extended 2 feet more. The monthly HOA amenities fee is $184.66 and covers access to a range of facilities, including an amenity center, clubhouse, pool, miniature golf course, tennis courts, dog park, card room, gym, outdoor TVs, and more. Additionally, there's a Culture Center open to the public, featuring weekend music events with live bands. With everything conveniently located in one place, you won't need to think twice. Come and experience the beauty for yourself.
Sold for $350,000
Zillow last checked:
Listing updated:
Bought with:
Tammy Coughlin, 3399031
ON TOP OF THE WORLD REAL EST
Source: Stellar MLS,MLS#: OM676816 Originating MLS: Ocala - Marion
Originating MLS: Ocala - Marion
Price history
| Date | Event | Price |
|---|---|---|
| 8/19/2024 | Sold | $350,000-5.4%$200/sqft |
Source:  Stellar MLS #OM676816 Report a problem Stellar MLS #OM676816 Report a problem | ||
| 7/16/2024 | Pending sale | $369,900$212/sqft |
Source: Stellar MLS #OM676816 Report a problem | ||
| 6/12/2024 | Price change | $369,900-2.4%$212/sqft |
Source: Stellar MLS #OM676816 Report a problem | ||
| 5/25/2024 | Price change | $378,811-2.7%$217/sqft |
Source: Stellar MLS #OM676816 Report a problem | ||
| 5/9/2024 | Price change | $389,500-1.4%$223/sqft |
Source: Stellar MLS #OM676816 Report a problem | ||
| 4/15/2024 | Listed for sale | $395,000$226/sqft |
Source: Stellar MLS #OM676816 Report a problem | ||
Get a cash offer in 3 minutes
Find out how much your home could sell for in as little as 3 minutes with a no-obligation cash offer.
Estimated market value
$328,700
