Welcome to this stunning home boasting almost 3700 square feet of meticulously crafted living space both inside and out! Only 3.5 miles from downtown La Plata for all your dining and shopping needs!! Step into the front door as you enter the foyer, where an inviting open floor plan awaits. The heart of the home, the gourmet kitchen, is a dream for any culinary enthusiast, featuring an oversized island, stainless steel appliances, 42" cabinets, Corian countertops, recess lighting, and a side by side fridge that is less than 6 months old. Morning room off of kitchen is perfect for hosting gatherings and cherished celebrations with plenty of windows for ample natural lighting. 16x22 deck off of morning room...perfect for outdoor entertaining, overlooking private, level backyard oasis! Large family room overlooking the kitchen where you can cozy up by the fireplace. Main level also includes formal dining room with wainscoting and crown molding, formal living room, powder room and laundry room. Upper level...retreat to the luxurious primary suite, complete with a comfortable sitting area, cathedral ceiling, 2 walk-in closets, and a primary bathroom featuring a stall shower, 2 sinks, and a relaxing soak tub. Upstairs you will also find 3 additional spacious bedrooms and hall bathroom. The finished basement will be the highlight of the party with rec room (with rough in for a wet bar!), full bathroom, and a room that could be used as a 5th bedroom (no window), and storage room! 2-car garage for your vehicles and storage needs w/ utility sink. Sellers are downsizing ...be prepared to be captivated by the charm and sophistication of this exceptional home! Conveniently located with easy access to Rt 301 and 210. Updates include: new flooring upstairs in primary bedroom, bath, and hallway, and new carpet in family and dining room!
Sold for $668,000
$668,000
7562 Silverthorne Ct, Port Tobacco, MD 20677
5beds
3,652sqft
Single Family Residence
Built in 2012
1.4 Acres Lot
$691,500 Zestimate®
$183/sqft
$3,811 Estimated rent
Home value
$691,500
$657,000 - $726,000
$3,811/mo
Zestimate® history
Owner options
List your home for rent
$3,811/mo
Rent Zestimate®
Find your next renter with Zillow Rental Manager. Plus, with online applications, you can quickly screen prospective tenants – for free.
$3,811/mo
Rent Zestimate®
Refinance and save
$4,578/mo
Est. payment
Refinancing to a lower rate could help reduce your monthly payments and save thousands over the life of the loan.
$4,578/mo
Est. payment
Explore your selling options
Work with a Zillow partner agent
Leverage their expertise and Zillow's premium Showcase listings to get your home seen by more buyers.
Get startedList with your own agent
Get your home in front of millions of buyers by listing it on Zillow.
Learn how to do itSell it yourself
Take full control of how buyers see your home on Zillow by listing For Sale by Owner (FSBO).
List your homeWhat's special
Zillow last checked:
Listing updated:
Listed by:
Cheryl Bare 202-409-6161,
CENTURY 21 New Millennium,
Co-Listing Agent: Jenna Bare-Anderkovitch 410-474-9436,
CENTURY 21 New Millennium
Bought with:
Samantha Johnson, SP200201489
Keller Williams Preferred Properties
Source: Bright MLS,MLS#: MDCH2032608
Facts & features
Interior
Bedrooms & bathrooms
- Bedrooms: 5
- Bathrooms: 4
- Full bathrooms: 3
- 1/2 bathrooms: 1
- Main level bathrooms: 1
Rooms
- Room types: Living Room, Dining Room, Sitting Room, Bedroom 2, Bedroom 3, Bedroom 4, Bedroom 5, Kitchen, Game Room, Family Room, Basement, Foyer, Breakfast Room, Bedroom 1, Laundry, Storage Room, Bathroom 1, Bathroom 2
Basement
- Area: 1296
Heating
- Heat Pump, Zoned, Electric
Cooling
- Central Air, Electric
Appliances
- Included: Dishwasher, Disposal, Ice Maker, Microwave, Refrigerator, Exhaust Fan, Cooktop, Freezer, Stainless Steel Appliance(s), Electric Water Heater
- Laundry: Laundry Room
Features
- Attic, Kitchen - Table Space, Dining Area, Chair Railings, Crown Molding, Upgraded Countertops, Wainscotting, Kitchen Island, Ceiling Fan(s), Open Floorplan, Eat-in Kitchen, Pantry, Primary Bath(s), Recessed Lighting, Soaking Tub, Bathroom - Stall Shower, 9'+ Ceilings
- Flooring: Wood
- Doors: Insulated, Sliding Glass
- Windows: Screens
- Basement: Finished,Walk-Out Access
- Number of fireplaces: 1
- Fireplace features: Mantel(s), Gas/Propane
Interior area
- Total structure area: 3,912
- Total interior livable area: 3,652 sqft
- Finished area above ground: 2,616
- Finished area below ground: 1,036
Property
Parking
- Total spaces: 2
- Parking features: Garage Faces Side, Attached
- Attached garage spaces: 2
Accessibility
- Accessibility features: Other
Features
- Levels: Three
- Stories: 3
- Patio & porch: Deck, Porch
- Exterior features: Sidewalks
- Pool features: None
Lot
- Size: 1.4 Acres
- Features: Backs to Trees
Details
- Additional structures: Above Grade, Below Grade
- Parcel number: 093061
- Zoning: AC
- Special conditions: Standard
Construction
Type & style
- Home type: SingleFamily
- Architectural style: Colonial
- Property subtype: Single Family Residence
Materials
- Vinyl Siding
- Foundation: Concrete Perimeter
- Roof: Shingle
Condition
- Excellent
- New construction: No
- Year built: 2012
Details
- Builder model: GRANDHAVEN 2
- Builder name: MARRICK
Utilities & green energy
- Sewer: Septic Exists
- Water: Well
Community & HOA
Community
- Security: Fire Sprinkler System, Smoke Detector(s), Security System
- Subdivision: Knotting Hill
HOA
- Has HOA: Yes
- HOA fee: $400 annually
Location
- Region: Port Tobacco
Financial & listing details
- Price per square foot: $183/sqft
- Tax assessed value: $479,233
- Annual tax amount: $6,084
- Date on market: 5/13/2024
- Listing agreement: Exclusive Right To Sell
- Ownership: Fee Simple
Price history
| Date | Event | Price |
|---|---|---|
| 6/26/2024 | Sold | $668,000-1%$183/sqft |
Source:  Bright MLS #MDCH2032608 Report a problem Bright MLS #MDCH2032608 Report a problem | ||
| 5/25/2024 | Pending sale | $675,000$185/sqft |
Source: Bright MLS #MDCH2032608 Report a problem | ||
| 5/13/2024 | Price change | $675,000-3.6%$185/sqft |
Source: Bright MLS #MDCH2032608 Report a problem | ||
| 4/15/2024 | Price change | $699,900-3.5%$192/sqft |
Source: Bright MLS #MDCH2031752 Report a problem | ||
| 4/5/2024 | Listed for sale | $725,000+70.7%$199/sqft |
Source: Bright MLS #MDCH2031442 Report a problem | ||
| 11/8/2012 | Sold | $424,760$116/sqft |
Source: Public Record Report a problem | ||
Public tax history
| Year | Property taxes | Tax assessment |
|---|---|---|
| 2025 | $253 -96.2% | $510,767 +6.6% |
| 2024 | $6,738 +20.1% | $479,233 +7% |
| 2023 | $5,610 +14% | $447,700 |
| 2022 | $4,922 -10.2% | $447,700 +2.3% |
| 2021 | $5,482 +1.2% | $437,500 +1.2% |
| 2020 | $5,418 -4.9% | $432,400 |
| 2019 | $5,695 | $432,400 |
| 2018 | $5,695 -1.3% | $432,400 -1.3% |
| 2017 | $5,771 +307.7% | $438,200 +8% |
| 2016 | $1,415 | $405,867 +8.7% |
| 2015 | $1,415 | $373,533 +9.5% |
| 2014 | $1,415 | $341,200 |
| 2013 | -- | $341,200 +276.6% |
| 2012 | -- | $90,600 -24.6% |
| 2011 | -- | $120,100 |
Find assessor info on the county website
Neighborhood: 20677
Nearby homes
- $200-- bd-- ba-- sqftSilverthorne Ct, Port tobacco, MD 20677Off Market
- $695,600-- bd4 ba3k sqft7566 Silverthorne Ct, Port Tobacco, MD 20677Off Market
- $575,6004 bd3 ba2.6k sqft7558 Silverthorne Ct, Port Tobacco, MD 20677Off Market
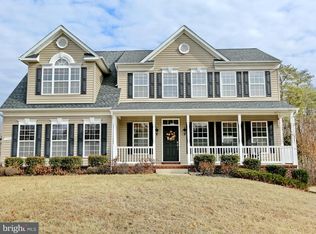
- $772,0005 bd6 ba5.4k sqft7570 Silverthorne Ct, Port Tobacco, MD 20677Off Market

- $627,1005 bd4 ba3.6k sqft7554 Silverthorne Ct, Port Tobacco, MD 20677Off Market
- $200-- bd-- ba-- sqftSilverthorne Ct, Port tobacco, MD 20677Off Market
- $200-- bd-- ba-- sqftKnotting Ln, Port tobacco, MD 20677Off Market
- $623,700-- bd3 ba2.6k sqft7543 Silverthorne Ct, Port Tobacco, MD 20677Off Market
Nearby schools
GreatSchools rating
- 3/10Gale-Bailey Elementary SchoolGrades: PK-5Distance: 6.7 mi
- 4/10Milton M. Somers Middle SchoolGrades: 6-8Distance: 4.4 mi
- 3/10Henry E. Lackey High SchoolGrades: 9-12Distance: 6.7 mi
Schools provided by the listing agent
- District: Charles County Public Schools
Source: Bright MLS. This data may not be complete. We recommend contacting the local school district to confirm school assignments for this home.
Get a cash offer in 3 minutes
Find out how much your home could sell for in as little as 3 minutes with a no-obligation cash offer.
Estimated market value
$691,500
Get a cash offer in 3 minutes
Find out how much your home could sell for in as little as 3 minutes with a no-obligation cash offer.
Estimated market value
$691,500
- Maryland
- Charles County
- Port Tobacco
- 20677
- 7562 Silverthorne Ct
Nearby cities
Nearby zip codes
Other Port Tobacco Topics
