Skip main navigation
Sold for $1,330,000
  • Listed by: Century 21 Masters • Ryan Earll • Contact: 626-303-3845
    Bought with: First Team Real Estate
    $1,330,000

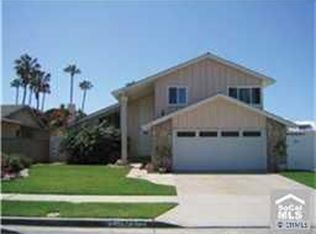
    7562 Taylor Dr, Huntington Beach, CA 92648

    3beds
    1,424sqft
    Single Family Residence
    Built in 1974
    6,142 Square Feet Lot
    $1,319,000 Zestimate®
    $934/sqft
    $5,117 Estimated rent

    Home value

    $1,319,000

    $1.25M - $1.38M

    $5,117/mo

    Zestimate® history
    Loading
    Loading...

    Owner options

    List your home for rent

    $5,117/mo

    Rent Zestimate®

    Find your next renter with Zillow Rental Manager. Plus, with online applications, you can quickly screen prospective tenants – for free.

    Learn more

    $5,117/mo

    Rent Zestimate®

    Refinance and save

    $8,453/mo

    Est. payment

    Refinancing to a lower rate could help reduce your monthly payments and save thousands over the life of the loan.

    See today's rates

    $8,453/mo

    Est. payment

    Explore your selling options

    Work with a Zillow partner agent

    Leverage their expertise and Zillow's premium Showcase listings to get your home seen by more buyers.

    Get started

    List with your own agent

    Get your home in front of millions of buyers by listing it on Zillow.

    Learn how to do it

    Sell it yourself

    Take full control of how buyers see your home on Zillow by listing For Sale by Owner (FSBO).

    List your home

    What's special

    Coastal California Living, Perfected. This well-kept, single-level Huntington Beach residence delivers the ideal Southern California lifestyle—effortless, bright, and incredibly livable. Designed with a focus on ease and flow, the home offers a seamless transition between spaces the moment you step through the door, beginning with a generous living room that provides a flexible layout for both formal dining and relaxed gatherings. The expansive family room serves as the home’s centerpiece, featuring a striking mono-pitched ceiling that enhances the sense of volume, a handsome brick fireplace with a mantle, and a crank-open skylight that bathes the room in natural light. This space flows seamlessly into the modern kitchen, which features a large breakfast bar, crisp white cabinetry, premium Cambria Berwyn Quartz counters, and a full suite of stainless-steel Whirlpool appliances. The primary suite functions as a private retreat, complete with a walk-in closet, an en-suite three-quarter bath, and direct access to the rear grounds, while two additional bedrooms are thoughtfully positioned at the end of the hallway for maximum privacy. The home is elevated by fresh interior paint, modern luxury vinyl flooring, updated designer lighting, and central HVAC, plus a two-car garage with direct interior access. The outdoor spaces are designed for both utility and leisure; the private backyard is an entertainer’s sanctuary featuring low-maintenance artificial turf and a spacious concrete patio perfectly suited for a BBQ and evening firepit, while the front of the property offers an expansive driveway with rare and valuable space for an RV or boat. Located just eight minutes from the beach, a short stroll to Terry Park, and minutes from Bella Terra’s premier shopping and dining, this move-in-ready home offers a rare combination of privacy, convenience, and exceptional value in a premier Huntington Beach location.

    Zillow last checked:

    Listing updated:

    Listed by:

    Ryan Earll DRE #01517590 818-406-1908,

    Century 21 Masters

    Bought with:

    Carin Lundahl, DRE #01247043

    First Team Real Estate

    Source: CRMLS,MLS#: AR26098322MLS LogoOriginating MLS: California Regional MLS

    Facts & features

    Interior

    Bedrooms & bathrooms
    • Bedrooms: 3
    • Bathrooms: 2
    • Full bathrooms: 1
    • 3/4 bathrooms: 1
    • Main level bathrooms: 2
    • Main level bedrooms: 3
    Rooms
    • Room types: Bedroom, Family Room, Kitchen, Living Room, Primary Bedroom, Other
    Primary bedroom
    • Features: Main Level Primary
    Bedroom
    • Features: All Bedrooms Down
    Bathroom
    • Features: Bathroom Exhaust Fan, Bathtub, Quartz Counters, Separate Shower, Tub Shower
    Kitchen
    • Features: Built-in Trash/Recycling, Kitchen/Family Room Combo, Quartz Counters, Remodeled, Updated Kitchen
    Other
    • Features: Walk-In Closet(s)
    Heating
    • Central
    Cooling
    • Central Air
    Appliances
    • Included: Dishwasher, Electric Oven, Electric Range, Free-Standing Range, Disposal, Ice Maker, Refrigerator, Range Hood, Water To Refrigerator
    • Laundry: Washer Hookup, Electric Dryer Hookup, Gas Dryer Hookup, In Garage
    Features
    • Breakfast Bar, Built-in Features, Ceiling Fan(s), High Ceilings, Pull Down Attic Stairs, Quartz Counters, Recessed Lighting, All Bedrooms Down, Main Level Primary, Walk-In Closet(s)
    • Flooring: Laminate
    • Windows: Blinds, Double Pane Windows, Skylight(s)
    • Has fireplace: Yes
    • Fireplace features: Living Room
    • Common walls with other units/homes: No Common Walls
    Interior area
    • Total interior livable area: 1,424 sqft

    Property

    Parking
    • Total spaces: 2
    • Parking features: Concrete, Direct Access, Driveway Level, Door-Single, Driveway, Garage, Oversized, RV Access/Parking
    • Attached garage spaces: 2
    Accessibility
    • Accessibility features: No Stairs, Accessible Doors, Accessible Entrance
    Features
    • Levels: One
    • Stories: 1
    • Entry location: Front Door
    • Patio & porch: Concrete, Open, Patio
    • Exterior features: Rain Gutters
    • Pool features: None
    • Spa features: None
    • Fencing: Block,Wood
    • Has view: Yes
    • View description: Neighborhood
    Lot
    • Size: 6,142 Square Feet
    • Features: Back Yard, Front Yard, Sprinklers In Rear, Sprinklers In Front, Lawn, Landscaped, Rectangular Lot, Sprinklers Timer, Street Level
    Details
    • Parcel number: 15906212
    • Special conditions: Standard

    Construction

    Type & style
    • Home type: SingleFamily
    • Architectural style: Traditional
    • Property subtype: Single Family Residence
    Materials
    • Brick, Stucco
    • Roof: Composition,Shingle
    Condition
    • Turnkey
    • New construction: No
    • Year built: 1974

    Utilities & green energy

    • Electric: Electricity - On Property, 220 Volts in Garage, 220 Volts in Kitchen, Standard
    • Sewer: Public Sewer
    • Water: Public
    • Utilities for property: Electricity Connected, Natural Gas Connected, Sewer Connected, Water Connected

    Community & HOA

    Community
    • Features: Curbs, Gutter(s), Street Lights, Suburban, Sidewalks
    • Security: Carbon Monoxide Detector(s), Smoke Detector(s)
    • Subdivision: California Classics (15) (Cali)
    Location
    • Region: Huntington Beach

    Financial & listing details

    • Price per square foot: $934/sqft
    • Tax assessed value: $763,547
    • Annual tax amount: $8,660
    • Date on market: 5/8/2026
    • Cumulative days on market: 3 days
    • Listing terms: Cash to New Loan,Conventional
    • Road surface type: Paved

    Price history

    DateEventPrice
    5/21/2026Sold$1,330,000+2.4%$934/sqft
    Source: CRMLS #AR26098322 Report a problem
    5/16/2026Pending sale$1,299,000$912/sqft
    Source: CRMLS #AR26098322 Report a problem
    5/12/2026Contingent$1,299,000$912/sqft
    Source: CRMLS #AR26098322 Report a problem
    5/8/2026Listed for sale$1,299,000+101.4%$912/sqft
    Source: CRMLS #AR26098322 Report a problem
    12/17/2015Sold$645,000-0.8%$453/sqft
    Source: Public Record Report a problem
    11/21/2015Pending sale$649,900$456/sqft
    Source: Star Real Estate #OC15207393 Report a problem
    11/7/2015Price change$649,900-1.5%$456/sqft
    Source: Star Real Estate #OC15207393 Report a problem
    10/27/2015Price change$659,500-0.9%$463/sqft
    Source: Star Real Estate #OC15207393 Report a problem
    10/13/2015Price change$665,500-0.5%$467/sqft
    Source: Star Real Estate #OC15207393 Report a problem
    9/6/2015Price change$669,000-0.4%$470/sqft
    Source: Star Real Estate #OC15077456 Report a problem
    8/21/2015Price change$672,000-0.7%$472/sqft
    Source: Star Real Estate #OC15077456 Report a problem
    7/25/2015Price change$677,000-1%$475/sqft
    Source: Star Real Estate #OC15077456 Report a problem
    7/1/2015Price change$684,000-0.7%$480/sqft
    Source: Star Real Estate #OC15077456 Report a problem
    4/14/2015Listed for sale$689,000$484/sqft
    Source: Star Real Estate #OC15077456 Report a problem

    Public tax history

    YearProperty taxesTax assessment
    2025$8,660 +1.7%$763,547 +2%
    2024$8,512 +2.3%$748,576 +2%
    2023$8,320 +1.5%$733,899 +2%
    2022$8,198 +1.9%$719,509 +2%
    2021$8,047 +0.2%$705,401 +1%
    2020$8,033 $698,168 +2%
    2019$8,033 +1.8%$684,479 +2%
    2018$7,893 +3.9%$671,058 +2%
    2017$7,593 $657,900 +2%
    2016$7,593 +4.3%$645,000 +66.6%
    2015$7,280 +64.9%$387,225 +2%
    2014$4,415 $379,640 +0.5%
    2013-- $377,925 +2%
    2012-- $370,515 +2%
    2011-- $363,250 +0.8%
    2010-- $360,536 -0.2%
    2009-- $361,394 +2%
    2008-- $354,308 +2%
    2007-- $347,361 +2%
    2006-- $340,550 +2%
    2005-- $333,873 +2%
    2004-- $327,327 +1.9%
    2003-- $321,328 +2%
    2002-- $315,028 +2%
    2001$3,134 +32.1%$308,851 +38.7%
    2000$2,373 $222,721
    Find assessor info on the county website

    Neighborhood: 92648

    Nearby schools

    GreatSchools rating
    Schools provided by the listing agent
    • Elementary: Hope View
    • Middle: Mesa View
    • High: Ocean View

    Source: CRMLS. This data may not be complete. We recommend contacting the local school district to confirm school assignments for this home.

    Get a cash offer in 3 minutes
    Find out how much your home could sell for in as little as 3 minutes with a no-obligation cash offer.
    Estimated market value
    $1,319,000
    Get a cash offer in 3 minutes
    Find out how much your home could sell for in as little as 3 minutes with a no-obligation cash offer.
    Estimated market value
    $1,319,000