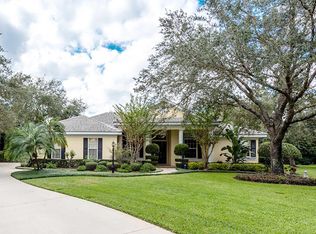
Welcome to this prestigious residence nestled within the esteemed Laurel Oaks community in Sarasota, FL. This exceptional home presents an exclusive opportunity to acquire a sophisticated 5-bedroom, 4.5-bath home adorned with luxurious features, surrounded by unparalleled beauty. Meticulously designed, this residence boasts nearly 4,000 sq ft of living space, including a remarkable 2-story, 700 square foot addition, complete with a spacious three-car garage beneath it. The modernization of this home ensures optimal convenience and abundant storage for all your vehicles and belongings. Indulge your culinary passions within the gourmet kitchen, featuring top-of-the-line appliances that elevate the art of cooking to new heights. From the chef-grade SubZero refrigerator and quartz countertops to the butler's pantry and state-of-the-art oven and range, every aspect has been crafted to cater to the desires of the discerning homeowner. This home seamlessly integrates the living spaces, striking an ideal balance between relaxation and entertainment. The outdoor space of this residence is equally enchanting. Unwind and entertain in style within the covered patio area, complete with a built-in grill and bar, offering the perfect setting for memorable family gatherings. The expansive backyard ensures privacy and tranquility, serving as a picturesque backdrop for outdoor enjoyment. Beyond the home, the Laurel Oaks community beckons with its splendid private golf club, voted Sarasota's Best Private Country Club. Prepare to be captivated by the meticulously manicured fairways, lush greens, and the serene ambiance that envelops you as you partake in a round of golf on the two magnificent 18-hole courses, thoughtfully crafted by renowned PGA legends Gary Player and Rees Jones. Conveniently situated in close proximity to upscale shopping, fine dining establishments, and pristine beaches, this address offers a world-class lifestyle within reach. Embrace the epitome of luxury living within one of Sarasota's most coveted neighborhoods, where sophistication meets convenience.
Sold for $1,685,000
$1,685,000
7563 ALISTER MACKENZIE DRIVE, SARASOTA, FL 34240
5beds
3,951sqft
Single Family Residence
Built in 2007
0.7 Acres Lot
$1,617,600 Zestimate®
$426/sqft
$6,570 Estimated rent
Home value
$1,617,600
$1.50M - $1.75M
$6,570/mo
Zestimate® history
Owner options
List your home for rent
$6,570/mo
Rent Zestimate®
Find your next renter with Zillow Rental Manager. Plus, with online applications, you can quickly screen prospective tenants – for free.
$6,570/mo
Rent Zestimate®
Refinance and save
$11,330/mo
Est. payment
Refinancing to a lower rate could help reduce your monthly payments and save thousands over the life of the loan.
$11,330/mo
Est. payment
Explore your selling options
Work with a Zillow partner agent
Leverage their expertise and Zillow's premium Showcase listings to get your home seen by more buyers.
Get startedList with your own agent
Get your home in front of millions of buyers by listing it on Zillow.
Learn how to do itSell it yourself
Take full control of how buyers see your home on Zillow by listing For Sale by Owner (FSBO).
List your homeWhat's special
Spacious three-car garagePristine beachesCovered patio areaLush greensQuartz countertopsState-of-the-art ovenBuilt-in grill
Zillow last checked:
Listing updated:
Listed by:
Colton Daly 941-894-8959,
META STATE REALTY 941-894-8959
Bought with:
Keely Crosby, 3013766
SARASOTA BAY REAL ESTATE P.A.
Source: Stellar MLS,MLS#: T3451819 Originating MLS: Tampa
Originating MLS: Tampa
Facts & features
Interior
Bedrooms & bathrooms
- Bedrooms: 5
- Bathrooms: 5
- Full bathrooms: 4
- 1/2 bathrooms: 1
Rooms
- Room types: Bonus Room, Den/Library/Office, Family Room, Dining Room, Living Room, Utility Room
Primary bedroom
- Level: First
- Dimensions: 15x19
Bedroom 1
- Level: First
- Dimensions: 14x13
Bedroom 2
- Level: First
- Dimensions: 13x14
Bedroom 3
- Level: First
- Dimensions: 13x12
Bedroom 4
- Level: Second
- Dimensions: 13x14
Bonus room
- Level: Second
- Dimensions: 33x22
Dining room
- Level: First
- Dimensions: 17x12
Family room
- Level: First
- Dimensions: 17x17
Kitchen
- Level: First
- Dimensions: 24x16
Living room
- Level: First
- Dimensions: 19x17
Office
- Level: First
- Dimensions: 11x11
Heating
- Central, Electric, Zoned
Cooling
- Central Air, Zoned
Appliances
- Included: Dishwasher, Disposal, Dryer, Electric Water Heater, Exhaust Fan, Freezer, Ice Maker, Kitchen Reverse Osmosis System, Range, Range Hood, Refrigerator, Washer
- Laundry: Inside, Laundry Room
Features
- Built-in Features, Ceiling Fan(s), Coffered Ceiling(s), Crown Molding, Eating Space In Kitchen, High Ceilings, Primary Bedroom Main Floor, Open Floorplan, Solid Surface Counters, Solid Wood Cabinets, Split Bedroom, Stone Counters, Thermostat, Walk-In Closet(s), Wet Bar
- Flooring: Tile, Hardwood
- Doors: Outdoor Grill, Outdoor Kitchen, Sliding Doors
- Windows: Blinds, Double Pane Windows, Storm Window(s), Shutters
- Has fireplace: Yes
- Fireplace features: Electric, Family Room, Wood Burning
Interior area
- Total structure area: 5,763
- Total interior livable area: 3,951 sqft
Property
Parking
- Total spaces: 3
- Parking features: Covered, Driveway, Garage Door Opener, Ground Level, Oversized, Split Garage
- Attached garage spaces: 3
- Has uncovered spaces: Yes
Features
- Levels: Two
- Stories: 2
- Patio & porch: Covered, Enclosed, Patio, Porch, Rear Porch, Screened
- Exterior features: Irrigation System, Outdoor Grill, Outdoor Kitchen, Private Mailbox, Rain Gutters
- Fencing: Wood
- Has view: Yes
- View description: Trees/Woods
- Waterfront features: Lake
Lot
- Size: 0.7 Acres
- Features: Cul-De-Sac, City Lot, In County, Landscaped, Near Golf Course, Oversized Lot
- Residential vegetation: Trees/Landscaped, Wooded
Details
- Additional structures: Outdoor Kitchen
- Parcel number: 0242150040
- Zoning: RE2/RESIDENTIAL ESTATE
- Special conditions: None
Construction
Type & style
- Home type: SingleFamily
- Architectural style: Contemporary
- Property subtype: Single Family Residence
Materials
- Block, Cement Siding, Stucco
- Foundation: Slab
- Roof: Tile
Condition
- New construction: No
- Year built: 2007
Utilities & green energy
- Sewer: Public Sewer
- Water: Public
- Utilities for property: BB/HS Internet Available, Cable Available, Cable Connected, Electricity Available, Electricity Connected, Phone Available, Propane, Sewer Available, Sewer Connected, Sprinkler Well, Water Available
Community & HOA
Community
- Features: Lake, Association Recreation - Owned, Clubhouse, Deed Restrictions, Gated, Golf, No Truck/RV/Motorcycle Parking, Pool, Racquetball, Sidewalks, Special Community Restrictions
- Security: Gated Community, Security Gate, Security System, Security System Owned, Smoke Detector(s)
- Pet fee: $0 monthly
- Subdivision: LAUREL OAK ESTATES
HOA
- Has HOA: Yes
- Amenities included: Fence Restrictions, Gated, Vehicle Restrictions
- Services included: Maintenance Grounds, Private Road, Security
- HOA fee: $333 monthly
- HOA name: Laura Fernandez
- HOA phone: 941-377-2974
Location
- Region: Sarasota
Financial & listing details
- Price per square foot: $426/sqft
- Tax assessed value: $1,277,600
- Annual tax amount: $6,226
- Date on market: 6/9/2023
- Cumulative days on market: 65 days
- Listing terms: Cash,Conventional
- Ownership: Fee Simple
- Total actual rent: 0
- Electric utility on property: Yes
- Road surface type: Paved
Price history
| Date | Event | Price |
|---|---|---|
| 10/28/2023 | Sold | $1,685,000-10.1%$426/sqft |
Source:  Stellar MLS #T3451819 Report a problem Stellar MLS #T3451819 Report a problem | ||
| 8/14/2023 | Pending sale | $1,875,000$475/sqft |
Source: Stellar MLS #T3451819 Report a problem | ||
| 7/26/2023 | Price change | $1,875,000-0.7%$475/sqft |
Source: Stellar MLS #T3451819 Report a problem | ||
| 7/2/2023 | Price change | $1,888,000-5%$478/sqft |
Source: Stellar MLS #T3451819 Report a problem | ||
| 6/9/2023 | Listed for sale | $1,987,000+367.5%$503/sqft |
Source: Stellar MLS #T3451819 Report a problem | ||
| 4/4/2014 | Sold | $425,000-3.2%$108/sqft |
Source: Public Record Report a problem | ||
| 12/11/2013 | Price change | $439,000-4.4%$111/sqft |
Source: Michael Saunders & Company - Licensed Real Estate Broker Report a problem | ||
| 11/8/2013 | Price change | $459,000-6.1%$116/sqft |
Source: Michael Saunders & Company - Licensed Real Estate Broker Report a problem | ||
| 10/5/2013 | Listed for sale | $489,000+475.3%$124/sqft |
Source: Michael Saunders & Company - Licensed Real Estate Broker Report a problem | ||
| 8/4/2012 | Listing removed | $2,000$1/sqft |
Source: STRINGER MANAGEMENT INC #A3963557 Report a problem | ||
| 7/26/2012 | Listed for rent | $2,000$1/sqft |
Source: STRINGER MANAGEMENT INC #A3963557 Report a problem | ||
| 12/29/1995 | Sold | $85,000$22/sqft |
Source: Public Record Report a problem | ||
Public tax history
| Year | Property taxes | Tax assessment |
|---|---|---|
| 2025 | $15,307 -5.9% | $1,277,600 -3.7% |
| 2024 | $16,274 +155.6% | $1,327,000 +158.9% |
| 2023 | $6,366 +2.3% | $512,494 +3% |
| 2022 | $6,226 +1% | $497,567 +3% |
| 2021 | $6,163 -0.3% | $483,075 +1.4% |
| 2020 | $6,184 +6.1% | $476,405 +5.3% |
| 2019 | $5,826 | $452,400 -1.3% |
| 2018 | $5,826 -1% | $458,400 +8.2% |
| 2017 | $5,884 +2.9% | $423,600 +1.5% |
| 2016 | $5,717 +6.5% | $417,200 -3.7% |
| 2015 | $5,371 -6.1% | $433,100 +61.5% |
| 2014 | $5,717 +39.4% | $268,180 |
| 2013 | $4,102 +10.6% | $268,180 +10% |
| 2012 | $3,709 -3.1% | $243,800 -5.2% |
| 2011 | $3,828 -15.4% | $257,200 -14.2% |
| 2010 | $4,524 +28.4% | $299,800 +8% |
| 2009 | $3,523 | $277,557 +0.1% |
| 2008 | $3,523 -1.6% | $277,280 +3% |
| 2007 | $3,579 | $269,204 +2.5% |
| 2006 | -- | $262,638 +3% |
| 2005 | -- | $254,988 +3% |
| 2004 | $3,739 -1% | $247,561 +1.9% |
| 2003 | $3,778 +1.5% | $242,945 +2.4% |
| 2002 | $3,721 +7.1% | $237,251 +1.6% |
| 2001 | $3,473 +2.4% | $233,515 +3% |
| 2000 | $3,390 | $226,714 |
Find assessor info on the county website
Neighborhood: 34240
Nearby homes
- $1,094,9003 bd3 ba2.9k sqft7575 Alister Mackenzie Dr, Sarasota, FL 34240Off Market
- $498,7003 bd2 ba1.5k sqft3801 Wake Ave, Sarasota, FL 34240Off Market
- $1,160,9004 bd3 ba3.1k sqft7568 Alister Mackenzie Dr, Sarasota, FL 34240Off Market
- $297,6002 bd1 ba500 sqft3773 Wake Ave, Sarasota, FL 34240Off Market
- $1,387,7004 bd4 ba3.3k sqft7587 Alister Mackenzie Dr, Sarasota, FL 34240Off Market
- $211,3002 bd1 ba1k sqft3767 Wake Ave, Sarasota, FL 34240Off Market
- $1,195,7003 bd3 ba3k sqft7580 Alister Mackenzie Dr, Sarasota, FL 34240Off Market
- $447,4003 bd2 ba1.7k sqft3761 Wake Ave, Sarasota, FL 34240Off Market
Nearby schools
GreatSchools rating
- 9/10Tatum Ridge Elementary SchoolGrades: PK-5Distance: 1.8 mi
- 5/10Mcintosh Middle SchoolGrades: 6-8Distance: 3.6 mi
- 5/10Sarasota High SchoolGrades: 9-12Distance: 6.6 mi
Schools provided by the listing agent
- Elementary: Tatum Ridge Elementary
- Middle: McIntosh Middle
- High: Sarasota High
Source: Stellar MLS. This data may not be complete. We recommend contacting the local school district to confirm school assignments for this home.
Get a cash offer in 3 minutes
Find out how much your home could sell for in as little as 3 minutes with a no-obligation cash offer.
Estimated market value
$1,617,600
Get a cash offer in 3 minutes
Find out how much your home could sell for in as little as 3 minutes with a no-obligation cash offer.
Estimated market value
$1,617,600
- Florida
- Sarasota County
- Sarasota
- 34240
- 7563 ALISTER MACKENZIE DRIVE
Nearby cities
Nearby neighborhoods
Nearby zip codes
Other Sarasota Topics
