Experience the best of lake living in this beautifully crafted Sweetwater Lake home, perfectly tucked into the woods of Brown County. Designed and owned by one family since it was built, this custom retreat has been lovingly maintained and offers timeless craftsmanship throughout. Set on a gently sloping, tree-lined lot with over half an acre of land, the home offers a peaceful sense of privacy while keeping the water always in view. Inside, you'll find two bedrooms, a generous loft, and two full baths spread across three levels of comfortable living space. The great room is a showstopper with its vaulted ceilings, wall of windows, and floor-to-ceiling stone fireplace. Hickory hardwood floors, solid pine doors, and granite counters showcase the attention to detail that went into every inch of this home. The primary bedroom on the main level includes a walk-in closet and access to the covered lakeside deck-the perfect spot for morning coffee or winding down at sunset. The walkout lower level features a second fireplace, plenty of space for relaxing or entertaining, and plumbing already in place for a future wet bar. Outdoor living spaces abound, including upper and lower decks with ceiling fans, a firepit patio designed for gatherings, and new steps leading to your private dock. The calm waters are ideal for swimming, fishing, or launching the boat for a sunset cruise. With all appliances included and every feature move-in ready, this home offers the ideal blend of comfort, style, and easy lake living-ready for weekends away or year-round enjoyment.
Sold
$625,000
7563 Grizzly Dr, Nineveh, IN 46164
2beds
2,723sqft
Residential, Single Family Residence
Built in 2010
0.59 Acres Lot
$625,200 Zestimate®
$230/sqft
$2,359 Estimated rent
Home value
$625,200
Estimated sales range
Not available
$2,359/mo
Zestimate® history
Owner options
List your home for rent
$2,359/mo
Rent Zestimate®
Find your next renter with Zillow Rental Manager. Plus, with online applications, you can quickly screen prospective tenants – for free.
$2,359/mo
Rent Zestimate®
Refinance and save
$2,887/mo
Est. payment
Refinancing to a lower rate could help reduce your monthly payments and save thousands over the life of the loan.
$2,887/mo
Est. payment
Explore your selling options
Work with a Zillow partner agent
Leverage their expertise and Zillow's premium Showcase listings to get your home seen by more buyers.
Get startedList with your own agent
Get your home in front of millions of buyers by listing it on Zillow.
Learn how to do itSell it yourself
Take full control of how buyers see your home on Zillow by listing For Sale by Owner (FSBO).
List your homeWhat's special
Second fireplaceFloor-to-ceiling stone fireplacePrivate dockWalkout lower levelPeaceful sense of privacyTree-lined lotWall of windows
Zillow last checked:
Listing updated:
Listed by:
Jamie Johann 317-677-2300,
Keller Williams Indy Metro Partners
Bought with:
Michael Kuhn
Compass Indiana, LLC
Source: MIBOR as distributed by MLS GRID,MLS#: 22072741
Facts & features
Interior
Bedrooms & bathrooms
- Bedrooms: 2
- Bathrooms: 3
- Full bathrooms: 3
- Main level bathrooms: 1
- Main level bedrooms: 1
Primary bedroom
- Level: Main
- Area: 180 Square Feet
- Dimensions: 15x12
Bedroom 2
- Level: Upper
- Area: 165 Square Feet
- Dimensions: 15x11
Bonus room
- Level: Basement
- Area: 168 Square Feet
- Dimensions: 14x12
Bonus room
- Level: Basement
- Area: 130 Square Feet
- Dimensions: 13x10
Dining room
- Level: Main
- Area: 112 Square Feet
- Dimensions: 8x14
Family room
- Features: Tile-Ceramic
- Level: Basement
- Area: 308 Square Feet
- Dimensions: 22x14
Great room
- Level: Main
- Area: 308 Square Feet
- Dimensions: 22x14
Kitchen
- Features: Tile-Ceramic
- Level: Main
- Area: 120 Square Feet
- Dimensions: 12x10
Laundry
- Features: Tile-Ceramic
- Level: Basement
- Area: 50 Square Feet
- Dimensions: 10x5
Loft
- Level: Upper
- Area: 121 Square Feet
- Dimensions: 11x11
Heating
- Forced Air
Cooling
- Central Air
Appliances
- Included: Dishwasher, Disposal, Microwave, Oven, Electric Oven, Refrigerator
Features
- Cathedral Ceiling(s), Ceiling Fan(s)
- Has basement: Yes
- Number of fireplaces: 2
- Fireplace features: Basement, Family Room
Interior area
- Total structure area: 2,723
- Total interior livable area: 2,723 sqft
- Finished area below ground: 1,104
Property
Parking
- Parking features: Asphalt
Features
- Levels: Two
- Stories: 2
- Patio & porch: Covered, Deck, Patio, Porch, Wrap Around
- Has view: Yes
- View description: Lake, Trees/Woods, Water
- Has water view: Yes
- Water view: Lake,Water
- Waterfront features: Dock, Lake Privileges, Lake Front, Water Access, Water View, Waterfront
Lot
- Size: 0.59 Acres
Details
- Parcel number: 070118200303000001
- Horse amenities: None
Construction
Type & style
- Home type: SingleFamily
- Architectural style: Traditional
- Property subtype: Residential, Single Family Residence
Materials
- Stone
- Foundation: Block
Condition
- New construction: No
- Year built: 2010
Utilities & green energy
- Water: Public
Community & HOA
Community
- Subdivision: Cordry Sweetwater
HOA
- Has HOA: No
Location
- Region: Nineveh
Financial & listing details
- Price per square foot: $230/sqft
- Tax assessed value: $747,900
- Annual tax amount: $3,790
- Date on market: 11/11/2025
- Cumulative days on market: 363 days
Price history
| Date | Event | Price |
|---|---|---|
| 7/31/2026 | Sold | $625,000-10.1%$230/sqft |
Source:  MIBOR as distributed by MLS GRID #22072741 Report a problem MIBOR as distributed by MLS GRID #22072741 Report a problem | ||
| 7/6/2026 | Pending sale | $695,000$255/sqft |
Source: MIBOR as distributed by MLS GRID #22072741 Report a problem | ||
| 6/16/2026 | Price change | $695,000-7.3%$255/sqft |
Source: MIBOR as distributed by MLS GRID #22072741 Report a problem | ||
| 5/17/2026 | Price change | $750,000-5.9%$275/sqft |
Source: MIBOR as distributed by MLS GRID #22072741 Report a problem | ||
| 3/24/2026 | Price change | $797,000-6.2%$293/sqft |
Source: MIBOR as distributed by MLS GRID #22072741 Report a problem | ||
| 11/11/2025 | Listed for sale | $850,000-8.1%$312/sqft |
Source: MIBOR as distributed by MLS GRID #22072741 Report a problem | ||
| 11/11/2025 | Listing removed | $925,000$340/sqft |
Source: MIBOR as distributed by MLS GRID #22049811 Report a problem | ||
| 8/18/2025 | Price change | $925,000-2.6%$340/sqft |
Source: MIBOR as distributed by MLS GRID #22049811 Report a problem | ||
| 7/11/2025 | Listed for sale | $950,000+3292.9%$349/sqft |
Source: MIBOR as distributed by MLS GRID #22049811 Report a problem | ||
| 11/4/2003 | Sold | $28,000$10/sqft |
Source: MIBOR as distributed by MLS GRID #2355491 Report a problem | ||
Public tax history
| Year | Property taxes | Tax assessment |
|---|---|---|
| 2025 | $2,058 -4.9% | $747,900 +10.5% |
| 2024 | $2,165 -4.8% | $676,900 +1.5% |
| 2023 | $2,274 +8.3% | $667,000 +10.1% |
| 2022 | $2,100 -61.2% | $606,000 +15.7% |
| 2021 | $5,413 +9.3% | $523,700 +5.2% |
| 2020 | $4,950 -15.1% | $497,800 +7.1% |
| 2019 | $5,831 +5.5% | $464,700 -2.5% |
| 2018 | $5,530 -17.9% | $476,500 +6.4% |
| 2017 | $6,735 +54.3% | $448,000 +1.7% |
| 2016 | $4,366 -0.5% | $440,500 +2.7% |
| 2014 | $4,389 -3.7% | $428,900 -1.5% |
| 2013 | $4,559 +142.7% | $435,300 +97% |
| 2012 | $1,878 +0.6% | $221,000 +10.8% |
| 2011 | $1,867 +59.5% | $199,500 +72.6% |
| 2010 | $1,170 +331.8% | $115,600 +247.1% |
| 2009 | $271 | $33,300 |
Find assessor info on the county website
Neighborhood: 46164
Nearby homes
- $992,2004 bd3 ba4.2k sqft7541 Grizzly Dr, Nineveh, IN 46164Off Market

- $719,1004 bd3 ba2.9k sqft7593 Grizzly Dr, Nineveh, IN 46164Off Market
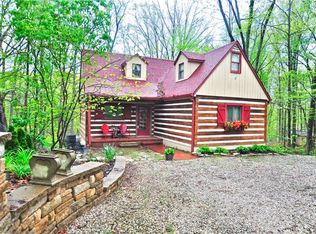
- $17,000-- bd-- ba-- sqftGrizzly Dr, Nineveh, IN 46164Off Market
- $21,200-- bd-- ba-- sqftGrizzly Dr, Nineveh, IN 46164Off Market
- $21,000-- bd-- ba-- sqftGrizzly Dr, Nineveh, IN 46164Off Market
- $85,700-- bd-- ba-- sqftGrizzly Dr, Nineveh, IN 46164Off Market
- $15,000-- bd-- ba-- sqftGrizzly Dr, Nineveh, IN 46164Off Market
- $6,200-- bd-- ba-- sqftGrizzly Dr, Nineveh, IN 46164Off Market
Nearby schools
GreatSchools rating
- 5/10Sprunica Elementary SchoolGrades: PK-5Distance: 3.6 mi
- 6/10Brown County Junior HighGrades: 6-8Distance: 9.5 mi
- 5/10Brown County High SchoolGrades: 9-12Distance: 9.5 mi
Schools provided by the listing agent
- Elementary: Sprunica Elementary School
- Middle: Brown County Junior High
- High: Brown County High School
Source: MIBOR as distributed by MLS GRID. This data may not be complete. We recommend contacting the local school district to confirm school assignments for this home.
Get a cash offer in 3 minutes
Find out how much your home could sell for in as little as 3 minutes with a no-obligation cash offer.
Estimated market value
$625,200
Get a cash offer in 3 minutes
Find out how much your home could sell for in as little as 3 minutes with a no-obligation cash offer.
Estimated market value
$625,200
- Indiana
- Brown County
- Nineveh
- 46164
- 7563 Grizzly Dr
Nearby cities
Nearby zip codes
Other Nineveh Topics
