Spacious and modern 3-bedroom, 2-bathroom ranch home is designed for beautiful and comfortable everyday living. High ceilings and an open-flow layout create a welcoming kitchen/dining/great room area. A barstool-ready kitchen island, plentiful soft-close cabinetry, and Whirlpool stainless steel appliances make the kitchen an appealing and organized hub for casual meals to larger gatherings. Ceramic tile flooring throughout enables ease and accessibility, while the split floorplan allows for privacy. With well-placed windows and recessed lighting in a coffered ceiling, the master bedroom enjoys natural light during the day, and lovely, ambient lighting at night. Extra-large walk-in closet in the master suite has custom-built shelves, drawers, and multiple hanging racks throughout. Dual sinks and a generously sized, walk-in shower complete the master bath. Originally built as one of Silverleaf's model homes, this property rests on a larger-sized lot. The covered patio and fenced backyard back on one of the community's green areas. Silverleaf is a pet friendly community. High-speed internet, cable, pool, and playground are included in the HOA. Just twenty minutes from Lake Worth Beach and Wellington. Close to supermarkets, shopping, and dining, with easy access to the Turnpike and I-95.
Sold for $580,000
$580,000
7563 Moonrise Drive, Lake Worth, FL 33467
3beds
1,847sqft
Single Family Residence
Built in 2019
5,680 Square Feet Lot
$582,100 Zestimate®
$314/sqft
$4,802 Estimated rent
Home value
$582,100
$524,000 - $646,000
$4,802/mo
Zestimate® history
Owner options
List your home for rent
$4,802/mo
Rent Zestimate®
Find your next renter with Zillow Rental Manager. Plus, with online applications, you can quickly screen prospective tenants – for free.
$4,802/mo
Rent Zestimate®
Refinance and save
$4,848/mo
Est. payment
Refinancing to a lower rate could help reduce your monthly payments and save thousands over the life of the loan.
$4,848/mo
Est. payment
Explore your selling options
Work with a Zillow partner agent
Leverage their expertise and Zillow's premium Showcase listings to get your home seen by more buyers.
Get startedList with your own agent
Get your home in front of millions of buyers by listing it on Zillow.
Learn how to do itSell it yourself
Take full control of how buyers see your home on Zillow by listing For Sale by Owner (FSBO).
List your homeWhat's special
Barstool-ready kitchen islandHigh ceilingsLarger-sized lotWell-placed windowsOpen-flow layoutCeramic tile flooring throughoutCovered patio
Zillow last checked:
Listing updated:
Listed by:
Lori R Seinfeld 561-779-2179,
Strategic Choice Realty LLC
Bought with:
Cassandra Gutierrez, 3556457
Century 21 Realty Professionals
Source: BeachesMLS,MLS#: B26022353 Originating MLS: BeachesMLS
Originating MLS: BeachesMLSFacts & features
Interior
Bedrooms & bathrooms
- Bedrooms: 3
- Bathrooms: 2
- Full bathrooms: 2
- Main level bathrooms: 2
- Main level bedrooms: 3
Primary bedroom
- Area: 192
- Dimensions: 16 X 12
Bedroom 2
- Area: 130
- Dimensions: 13 X 10
Bedroom 3
- Area: 130
- Dimensions: 13 X 10
Dining room
- Area: 160
- Dimensions: 16 X 10
Great room
- Area: 330
- Dimensions: 22 X 15
Kitchen
- Area: 255
- Dimensions: 17 X 15
Laundry
- Area: 45
- Dimensions: 9 X 5
Heating
- Central, Electric
Cooling
- Central Air, Electric
Appliances
- Included: Dryer, Dishwasher, Electric Range, Microwave, Refrigerator, Washer
- Laundry: Laundry Room
Features
- Dual Sinks, Entrance Foyer, High Ceilings, Kitchen Island, Split Bedrooms, Walk-In Closet(s)
- Flooring: Ceramic Tile
- Has fireplace: No
Interior area
- Total structure area: 2,441
- Total interior livable area: 1,847 sqft
Property
Parking
- Total spaces: 4
- Parking features: Attached, Driveway, Garage, Garage Door Opener
- Attached garage spaces: 2
- Has uncovered spaces: Yes
Accessibility
- Accessibility features: None
Features
- Levels: One
- Stories: 1
- Patio & porch: Covered, Patio
- Exterior features: Outdoor Living Area
- Pool features: Association
- Fencing: Back Yard
Lot
- Size: 5,680 Square Feet
- Features: < 1/4 Acre
Details
- Parcel number: 00424440070000100
- Zoning: PUD
- Special conditions: Standard
Construction
Type & style
- Home type: SingleFamily
- Architectural style: Ranch,Traditional
- Property subtype: Single Family Residence
Materials
- Block
- Roof: Concrete,Tile
Condition
- Resale
- New construction: No
- Year built: 2019
Utilities & green energy
- Sewer: Public Sewer
- Water: Public
- Utilities for property: Cable Available, Electricity Available, Water Available
Community & HOA
Community
- Features: Home Owners Association
- Subdivision: LANTANA FARMS PUD
HOA
- Has HOA: Yes
- Amenities included: Pool
- Services included: Common Areas, Cable TV, Internet, Maintenance Grounds, Pool(s), Sewer, Trash
- HOA fee: $903 quarterly
Location
- Region: Lake Worth
Financial & listing details
- Price per square foot: $314/sqft
- Tax assessed value: $435,486
- Annual tax amount: $6,965
- Date on market: 4/30/2026
- Cumulative days on market: 26 days
- Listing terms: Cash,Conventional,FHA,VA Loan
- Electric utility on property: Yes
Price history
| Date | Event | Price |
|---|---|---|
| 6/24/2026 | Sold | $580,000-3.3%$314/sqft |
Source:  BeachesMLS #B26022353 Report a problem BeachesMLS #B26022353 Report a problem | ||
| 4/30/2026 | Listed for sale | $600,000+16.9%$325/sqft |
Source: BeachesMLS #B26022353 Report a problem | ||
| 6/11/2021 | Sold | $513,130$278/sqft |
Source: Public Record Report a problem | ||
Public tax history
| Year | Property taxes | Tax assessment |
|---|---|---|
| 2025 | $6,965 -0.9% | $435,486 -0.9% |
| 2024 | $7,028 +2.5% | $439,609 +3% |
| 2023 | $6,858 +0.8% | $426,805 +3% |
| 2022 | $6,805 -2.2% | $414,374 +10.9% |
| 2021 | $6,959 +11.4% | $373,483 +13.2% |
| 2020 | $6,248 +411.6% | $330,000 +400% |
| 2019 | $1,221 | $66,000 |
| 2018 | $1,221 | $66,000 |
Find assessor info on the county website
Neighborhood: 33467
Nearby homes
- $545,6003 bd3 ba1.8k sqft7710 Woodland Creek Ln, Lake Worth, FL 33467Off Market
- $570,0003 bd2 ba1.8k sqft7552 Moonrise Dr, Lake Worth, FL 33467Sold
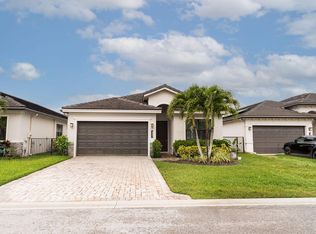
- $604,3003 bd2 ba2k sqft7705 Woodland Creek Ln, Lake Worth, FL 33467Off Market
- $572,3003 bd2 ba1.6k sqft7491 Moonrise, Lake Worth, FL 33467Off Market
- $520,0003 bd2 ba2.1k sqft7700 Woodland Creek Ln, Lake Worth, FL 33467Sold
- $4,393,100-- bd1 ba672 sqft7786 Lantana Rd #6, Lake Worth, FL 33467Off Market
- $521,8003 bd2 ba1.6k sqft7695 Woodland Creek Ln, Lake Worth, FL 33467Off Market
- $600,0003 bd2 ba1.8k sqft7527 Moonrise Dr, Lake Worth, FL 33467Sold
Nearby schools
GreatSchools rating
- 9/10Coral Reef Elementary SchoolGrades: PK-5Distance: 0.7 mi
- 6/10Woodlands Middle SchoolGrades: 6-8Distance: 1.4 mi
- 5/10Dr. Joaquin Garcia High SchoolGrades: 9-12Distance: 1.6 mi
Schools provided by the listing agent
- Elementary: Coral Reef (Palm Beach)
- Middle: Woodlands
- High: Dr. Joaquin Garcia
Source: BeachesMLS. This data may not be complete. We recommend contacting the local school district to confirm school assignments for this home.
Get a cash offer in 3 minutes
Find out how much your home could sell for in as little as 3 minutes with a no-obligation cash offer.
Estimated market value
$582,100
Get a cash offer in 3 minutes
Find out how much your home could sell for in as little as 3 minutes with a no-obligation cash offer.
Estimated market value
$582,100
- Florida
- Palm Beach County
- Lake Worth Beach
- 33467
- 7563 Moonrise Drive
Nearby cities
Nearby neighborhoods
Nearby zip codes
Other Lake Worth Beach Topics
- Apartments for Rent in 33467
- Houses for Sale in 33467
- Houses for Rent in 33467
- 33467 Real Estate
- Lake Worth Beach Condos
- Houses for Sale in Lake Worth Beach
- Newest Listings in Lake Worth Beach
- Lake Worth Beach Home Values
- Lake Worth Beach Real Estate Agents
- Lake Worth Beach Refinance
- Lake Worth Beach Mortgage Rates
