Skip main navigation
Sold for $2,000,000
  • $2,000,000

    7563 NW 21st St, Ocala, FL 34482

    3beds
    2,032sqft
    Single Family Residence
    Built in 1975
    10 Acres Lot
    $1,974,800 Zestimate®
    $984/sqft
    $4,210 Estimated rent

    Home value

    $1,974,800

    $1.78M - $2.19M

    $4,210/mo

    Zestimate® history
    Loading
    Loading...

    Owner options

    List your home for rent

    $4,210/mo

    Rent Zestimate®

    Find your next renter with Zillow Rental Manager. Plus, with online applications, you can quickly screen prospective tenants – for free.

    Learn more

    $4,210/mo

    Rent Zestimate®

    Refinance and save

    $13,426/mo

    Est. payment

    Refinancing to a lower rate could help reduce your monthly payments and save thousands over the life of the loan.

    See today's rates

    $13,426/mo

    Est. payment

    Explore your selling options

    Work with a Zillow partner agent

    Leverage their expertise and Zillow's premium Showcase listings to get your home seen by more buyers.

    Get started

    List with your own agent

    Get your home in front of millions of buyers by listing it on Zillow.

    Learn how to do it

    Sell it yourself

    Take full control of how buyers see your home on Zillow by listing For Sale by Owner (FSBO).

    List your home

    What's special

    Screen-enclosed pool areaTack roomHot waterBreakfast barGas rangePorcelain tileWash rack
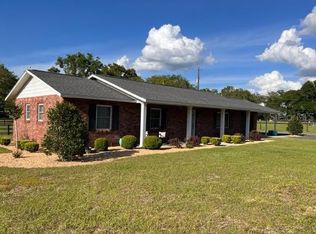

    Experience the best of Ocala’s iconic horse country with this refined 10-acre offering, located less than half a mile from the World Equestrian Center and under 15 minutes to both HITS and Ocala Breeders Sales. Blending equestrian functionality with relaxed country elegance, this property presents a rare opportunity in one of the region’s most coveted locations. Fully fenced and gated for privacy and peace of mind, the land is framed by mature oaks and thoughtfully laid out with 14 board-and-wire paddocks, a well-groomed jump field, and a dedicated round pen. Two barns—offering a total of 12 stalls—are equipped with a wash rack, hot water, fly spray system, tack room, and feed room to support daily routines with ease. A spacious workshop and RV garage add further versatility for hands-on hobbies, storage, or extended-stay visitors. Also included is a covered RV with an attached deck, offering an additional inviting space for guests or farm help. A whole-home generator provides added peace of mind. At the heart of the property, a beautifully maintained 3-bedroom, 2-bath home offers over 2,000 square feet of inviting living space. Bamboo wood flooring flows throughout much of the home, complemented by porcelain tile in select areas. A cozy wood-burning fireplace and French doors in the living room open to the back patio, creating seamless indoor-outdoor connection. The kitchen is well-appointed with stainless steel appliances, a gas range, built-in wine rack, breakfast bar, and ample counter space. The expansive primary suite includes its own wood-burning fireplace, an oversized walk-in closet with built-in shelving, and a luxurious private bath complete with soaking tub, walk-in shower, and in-suite laundry. Outdoor living is just as inspired. A screen-enclosed pool area features a sparkling in-ground pool, shaded lounge area, and panoramic views of the surrounding farm. A raised porch with pergola offers a quiet perch above the jump field, while a shaded garden nook and front paver patio provide inviting spaces for gathering or relaxing. Blending thoughtful amenities with timeless charm, this property is an ideal base for active equestrians or those seeking a tranquil, well-appointed retreat. With infrastructure in place and a prime location, it’s ready for your horses, your vision, and your next chapter.

    Zillow last checked:

    Listing updated:

    Listing Provided by:

    Liz Gray 502-314-8055,

    SHOWCASE PROPERTIES OF CENTRAL 352-351-4718

    Bought with:

    Liz Gray, 3450675

    SHOWCASE PROPERTIES OF CENTRAL

    Source: Stellar MLS,MLS#: OM703796MLS LogoOriginating MLS: Ocala - Marion

    Facts & features

    Interior

    Bedrooms & bathrooms
    • Bedrooms: 3
    • Bathrooms: 2
    • Full bathrooms: 2
    Primary bedroom
    • Features: Walk-In Closet(s)
    • Level: First
    Kitchen
    • Level: First
    Living room
    • Level: First
    Heating
    • Central, Electric
    Cooling
    • Central Air
    Appliances
    • Included: Dishwasher, Dryer, Gas Water Heater, Microwave, Range, Refrigerator, Tankless Water Heater, Washer
    • Laundry: Electric Dryer Hookup, Inside
    Features
    • Ceiling Fan(s), Eating Space In Kitchen, Kitchen/Family Room Combo, Primary Bedroom Main Floor, Solid Surface Counters, Solid Wood Cabinets, Thermostat, Walk-In Closet(s)
    • Flooring: Bamboo, Porcelain Tile, Hardwood
    • Doors: French Doors
    • Windows: Skylight(s)
    • Has fireplace: Yes
    • Fireplace features: Living Room, Wood Burning
    Interior area
    • Total structure area: 3,928
    • Total interior livable area: 2,032 sqft

    Property

    Parking
    • Total spaces: 1
    • Parking features: Garage Faces Side, RV Garage
    • Attached garage spaces: 1
    Features
    • Levels: One
    • Stories: 1
    • Patio & porch: Front Porch, Rear Porch
    • Exterior features: Garden, Irrigation System, Private Mailbox, Rain Gutters
    • Has private pool: Yes
    • Pool features: Gunite, In Ground, Screen Enclosure
    • Fencing: Board,Fenced,Wire,Wood
    • Has view: Yes
    • View description: Trees/Woods
    Lot
    • Size: 10 Acres
    • Dimensions: 660 x 660
    • Features: Cleared, Farm, Landscaped, Level, Pasture, Unincorporated, Zoned for Horses
    • Residential vegetation: Mature Landscaping, Oak Trees
    Details
    • Additional structures: Barn(s), Workshop
    • Parcel number: 2162200301
    • Zoning: A1
    • Special conditions: None
    • Horse amenities: Round Pen, Stable(s)

    Construction

    Type & style
    • Home type: SingleFamily
    • Architectural style: Ranch
    • Property subtype: Single Family Residence
    Materials
    • Brick, Concrete
    • Foundation: Slab
    • Roof: Metal
    Condition
    • New construction: No
    • Year built: 1975

    Utilities & green energy

    • Sewer: Septic Tank
    • Water: Well
    • Utilities for property: Electricity Connected, Propane, Water Connected

    Community & neighborhood

    Security
    • Security features: Security Gate
    Location
    • Region: Ocala
    • Subdivision: NA

    HOA & financial

    HOA
    • Has HOA: No
    Other fees
    • Pet fee: $0 monthly
    Other financial information
    • Total actual rent: 0

    Other

    Other facts
    • Listing terms: Cash,Conventional
    • Ownership: Fee Simple
    • Road surface type: Paved, Asphalt

    Price history

    DateEventPrice
    12/16/2025Sold$2,000,000-13%$984/sqft
    Source: Stellar MLS #OM703796 Report a problem
    10/29/2025Pending sale$2,299,000$1,131/sqft
    Source: Stellar MLS #OM703796 Report a problem
    10/8/2025Price change$2,299,000-8%$1,131/sqft
    Source: Stellar MLS #OM703796 Report a problem
    6/17/2025Listed for sale$2,499,000+194%$1,230/sqft
    Source: Stellar MLS #OM703796 Report a problem
    11/30/2018Sold$850,000$418/sqft
    Source: Public Record Report a problem

    Public tax history

    YearProperty taxesTax assessment
    2024$4,594 +7.3%$264,764 +9.9%
    2023$4,283 +6.3%$240,884 +10.1%
    2022$4,029 +24.2%$218,756 +22%
    2021$3,244 +5.6%$179,330 +7.1%
    2020$3,071 +3.9%$167,452 +5.5%
    2019$2,955 $158,743 +11.7%
    2018$2,955 +53%$142,141 +1.8%
    2017$1,932 +0%$139,643 +1.8%
    2016$1,931 $137,200 +1.4%
    2015$1,931 +7.5%$135,340 +1.5%
    2014$1,796 +2.5%$133,318 +1.4%
    2013$1,753 -3%$131,539 -2.5%
    2012$1,807 -8.2%$134,884 -7%
    2011$1,970 -6.6%$145,056 -5.8%
    2010$2,108 +3%$153,957 -48.8%
    2009$2,048 +1.5%$300,710 -11.6%
    2008$2,018 -5.9%$340,262 +1.2%
    2007$2,145 -6.5%$336,249 +1%
    2006$2,294 +37.3%$333,028 +32.9%
    2005$1,670 $250,640 +31.1%
    2004$1,670 -2.5%$191,204 +28.4%
    2002$1,713 +8.8%$148,913 +2.6%
    2001$1,575 $145,136
    2000$1,575 $145,136

    Find assessor info on the county website

    Neighborhood: 34482

    Nearby schools

    GreatSchools rating
    Schools provided by the listing agent
    • Elementary: Fessenden Elementary School
    • Middle: Osceola Middle School
    • High: West Port High School

    Source: Stellar MLS. This data may not be complete. We recommend contacting the local school district to confirm school assignments for this home.

    Get a cash offer in 3 minutes
    Find out how much your home could sell for in as little as 3 minutes with a no-obligation cash offer.
    Estimated market value
    $1,974,800
    Get a cash offer in 3 minutes
    Find out how much your home could sell for in as little as 3 minutes with a no-obligation cash offer.
    Estimated market value
    $1,974,800