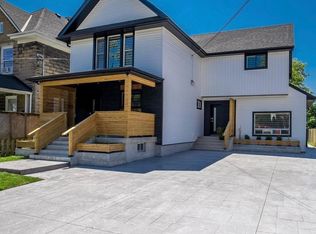
Welcome to 7563 Oldfield Rd, where bright, open spaces invite you to settle in and stay awhile. Offering 4 bedrooms, 3 bathrooms and 2,579 sq. ft. above grade, this detached home is made for family life and effortless entertaining. Gather around the large kitchen island, enjoy meals beneath the dining room's grand chandelier, or step from the breakfast nook into the expansive backyard-perfect for summer barbecues, outdoor play and quiet evenings. Upstairs, curl up by the family room fireplace before retreating to the vaulted primary suite with a walk-in closet and spa-inspired 5-piece ensuite. Three additional bedrooms provide space for family, guests or a home office. Located in Niagara Falls' desirable Oldfield neighbourhood, close to parks, golf, shopping, the QEW and the Falls.
IDX information is provided exclusively for consumers' personal, non-commercial use, that it may not be used for any purpose other than to identify prospective properties consumers may be interested in purchasing, and that data is deemed reliable but is not guaranteed accurate by the MLS .
House for rent
Singlefamily
Available now
Air conditioner, central air
In unit laundry
7 Parking spaces parking
Forced air, natural gas
What's special
Bright open spacesLarge kitchen islandBreakfast nookExpansive backyardFamily room fireplaceVaulted primary suiteWalk-in closet
- 41 days |
- -- |
- -- |
Zillow last checked:
Listing updated:
Travel times

Let’s turn your rent into credit progress
Build credit history with every on-time payment and get credit for the payment you’re already making.
Facts & features
Interior
Bedrooms & bathrooms
- Bedrooms: 4
- Bathrooms: 3
- Full bathrooms: 3
Heating
- Forced Air, Natural Gas
Cooling
- Air Conditioner, Central Air
Appliances
- Included: Dryer, Washer
- Laundry: In Unit, Laundry Room
Features
- Walk In Closet
- Has basement: Yes
- Has fireplace: Yes
Property
Parking
- Total spaces: 7
- Parking features: Private
- Details: Contact manager
Features
- Stories: 2
- Exterior features: Basement
- Pool features: Contact manager
Construction
Type & style
- Home type: SingleFamily
- Property subtype: SingleFamily
Materials
- Roof: Asphalt Shingle
Community & HOA
Location
- Region: Niagara Falls
Financial & listing details
- Lease term: Contact For Details