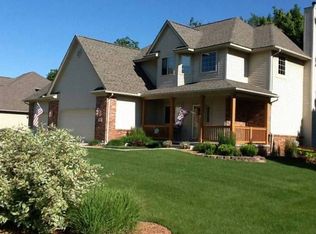
Well maintained 4 bedroom, 3.5 bath, 3 car garage home in a great neighborhood, with a private serene tree lined back yard that includes a 10X20 oversized shed for seasonal storage. The main floor features two, 8 ft Anderson doorwalls, and 12 feet of floor to ceiling windows overlooking the backyard. You will have beautiful views of nature and your yard whether on the front porch, back deck, or from nearly any living space. The home's flow and design lends for entertaining both inside and out. A recently updated kitchen with hard surface counter tops, cabinets, and appliances, along with a dedicated pantry\prep area opens to a large living and dining space. On the main level you will also find french doors leading into a home office overlooking the front yard. The partially finished basement has a dedicated family room, and daylight 4th bedroom with large walk in closet and bathroom. On the 2nd floor you'll find a large master suite with a double sink vanity, bathtub, and separate shower and toilet room, along with 2 additional bedrooms and updated full bathroom. Other features include large driveway with ample parking space, in ground sprinkler system, Radon system, Anderson windows throughout, hard wired theater sound system in basement, whole house speaker system with blue tooth, sidewalks with direct access to Elementary and Middle school, as well as Bicentennial Park back entrance and bike\walk path.
Agent Owned -
Sold for $430,000
$430,000
7563 Paradise Dr, Grand Blanc, MI 48439
3beds
3,288sqft
Single Family Residence
Built in 2000
0.57 Acres Lot
$448,500 Zestimate®
$131/sqft
$3,013 Estimated rent
Home value
$448,500
$404,000 - $498,000
$3,013/mo
Zestimate® history
Owner options
List your home for rent
$3,013/mo
Rent Zestimate®
Find your next renter with Zillow Rental Manager. Plus, with online applications, you can quickly screen prospective tenants – for free.
$3,013/mo
Rent Zestimate®
Refinance and save
$2,839/mo
Est. payment
Refinancing to a lower rate could help reduce your monthly payments and save thousands over the life of the loan.
$2,839/mo
Est. payment
Explore your selling options
Work with a Zillow partner agent
Leverage their expertise and Zillow's premium Showcase listings to get your home seen by more buyers.
Get startedList with your own agent
Get your home in front of millions of buyers by listing it on Zillow.
Learn how to do itSell it yourself
Take full control of how buyers see your home on Zillow by listing For Sale by Owner (FSBO).
List your homeWhat's special
Zillow last checked:
Listing updated:
Listed by:
Christopher D Bachman 810-715-2390,
America's Premiere Realty Inc
Bought with:
Brooke Bocquet-Azimi, 6501419536
DOBI Real Estate
Source: Realcomp II,MLS#: 20251020666
Facts & features
Interior
Bedrooms & bathrooms
- Bedrooms: 3
- Bathrooms: 4
- Full bathrooms: 3
- 1/2 bathrooms: 1
Primary bedroom
- Level: Second
- Area: 234
- Dimensions: 18 X 13
Bedroom
- Level: Second
- Area: 143
- Dimensions: 13 X 11
Bedroom
- Level: Second
- Area: 143
- Dimensions: 13 X 11
Bedroom
- Level: Basement
- Area: 144
- Dimensions: 12 X 12
Other
- Level: Second
- Area: 45
- Dimensions: 5 X 9
Other
- Level: Second
- Area: 133
- Dimensions: 7 X 19
Other
- Level: Basement
- Area: 80
- Dimensions: 8 X 10
Other
- Level: Entry
- Area: 20
- Dimensions: 5 X 4
Dining room
- Level: Entry
- Area: 169
- Dimensions: 13 X 13
Family room
- Level: Basement
- Area: 180
- Dimensions: 12 X 15
Kitchen
- Level: Entry
- Area: 330
- Dimensions: 15 X 22
Living room
- Level: Entry
- Area: 247
- Dimensions: 19 X 13
Heating
- Forced Air, Natural Gas
Features
- Basement: Full,Partially Finished
- Has fireplace: No
Interior area
- Total interior livable area: 3,288 sqft
- Finished area above ground: 2,288
- Finished area below ground: 1,000
Property
Parking
- Total spaces: 3
- Parking features: Three Car Garage, Attached
- Garage spaces: 3
Features
- Levels: Two
- Stories: 2
- Entry location: GroundLevel
- Pool features: Above Ground
Lot
- Size: 0.57 Acres
- Dimensions: 119 x 210
Details
- Parcel number: 1208552042
- Special conditions: Short Sale No,Standard
Construction
Type & style
- Home type: SingleFamily
- Architectural style: Victorian
- Property subtype: Single Family Residence
Materials
- Vinyl Siding
- Foundation: Active Radon Mitigation, Basement, Poured, Sump Pump
Condition
- New construction: No
- Year built: 2000
Utilities & green energy
- Sewer: Public Sewer
- Water: Public
Community & HOA
Community
- Subdivision: GRAND WAILEA 2
HOA
- Has HOA: No
Location
- Region: Grand Blanc
Financial & listing details
- Price per square foot: $131/sqft
- Tax assessed value: $159,608
- Annual tax amount: $6,254
- Date on market: 8/1/2025
- Cumulative days on market: 8 days
- Listing agreement: Exclusive Right To Sell
- Listing terms: Cash,Conventional,FHA,Va Loan
Price history
| Date | Event | Price |
|---|---|---|
| 9/8/2025 | Pending sale | $419,900-2.3%$128/sqft |
Source:  Realcomp II #20251020666 Report a problem Realcomp II #20251020666 Report a problem | ||
| 8/29/2025 | Sold | $430,000+2.4%$131/sqft |
Source: Realcomp II #20251020666 Report a problem | ||
| 8/1/2025 | Listed for sale | $419,900+64.7%$128/sqft |
Source: Realcomp II #20251020666 Report a problem | ||
| 5/8/2013 | Sold | $255,000-1.9%$78/sqft |
Source:  MiRealSource #20345680 Report a problem MiRealSource #20345680 Report a problem | ||
| 3/15/2013 | Listed for sale | $259,900+492%$79/sqft |
Source: RE/MAX Grande #213022531 Report a problem | ||
| 7/8/1999 | Sold | $43,900$13/sqft |
Source: Public Record Report a problem | ||
Public tax history
| Year | Property taxes | Tax assessment |
|---|---|---|
| 2025 | $7,053 +4.1% | $219,300 +4.1% |
| 2024 | $6,777 | $210,700 -1.1% |
| 2023 | -- | $213,000 +0.9% |
| 2022 | -- | $211,100 +23.2% |
| 2021 | -- | $171,300 +1.4% |
| 2020 | -- | $168,900 +6% |
| 2019 | -- | $159,300 +1.1% |
| 2018 | $4,933 | $157,500 +1.6% |
| 2017 | $4,933 +4.9% | $155,000 +6% |
| 2016 | $4,701 | $146,200 +11.6% |
| 2015 | $4,701 | $131,000 +17.2% |
| 2012 | -- | $111,800 -2.2% |
| 2011 | -- | $114,300 +4% |
| 2010 | -- | $109,900 -23.5% |
| 2008 | $1,623 | $143,600 -7.2% |
| 2006 | -- | $154,700 +1.2% |
| 2005 | -- | $152,900 +0.9% |
| 2004 | -- | $151,600 -8.1% |
| 2003 | -- | $164,900 +3.6% |
| 2002 | -- | $159,100 +3.3% |
| 2001 | -- | $154,000 +685.7% |
| 2000 | -- | $19,600 |
Find assessor info on the county website
Neighborhood: 48439
Nearby homes
- $436,0003 bd3 ba1.7k sqft7555 Paradise Dr, Grand Blanc, MI 48439Off Market
- $428,6004 bd2 ba2.1k sqft7569 Paradise Dr, Grand Blanc, MI 48439Off Market
- $429,3004 bd4 ba2.1k sqft7547 Paradise Dr, Grand Blanc, MI 48439Off Market
- $373,5003 bd2 ba1.8k sqft7562 Paradise Dr, Grand Blanc, MI 48439Off Market
- $431,6005 bd3 ba2.3k sqft7554 Paradise Dr, Grand Blanc, MI 48439Off Market
- $434,6004 bd2 ba2.2k sqft7575 Paradise Dr, Grand Blanc, MI 48439Off Market
- $380,3004 bd3 ba2.1k sqft7570 Paradise Dr, Grand Blanc, MI 48439Off Market
- $419,3004 bd2 ba2.4k sqft7546 Paradise Dr, Grand Blanc, MI 48439Off Market
Nearby schools
GreatSchools rating
- 5/10Reid Elementary SchoolGrades: K-5Distance: 0.4 mi
- 7/10Grand Blanc Middle School WestGrades: 6-8Distance: 0.4 mi
- NAPerry Learning CenterGrades: PK-12Distance: 2.2 mi
Get a cash offer in 3 minutes
Find out how much your home could sell for in as little as 3 minutes with a no-obligation cash offer.
Estimated market value
$448,500
Get a cash offer in 3 minutes
Find out how much your home could sell for in as little as 3 minutes with a no-obligation cash offer.
Estimated market value
$448,500
- Michigan
- Genesee County
- Grand Blanc
- 48439
- 7563 Paradise Dr
Nearby cities
Nearby zip codes
Other Grand Blanc Topics
