Sought-after River Watch subdivision, stunning custom-built home offers 3.83 beautifully wooded acres. Built in 2011 offering approximately 3,030 square feet of living space, 4-bedroom, 3.5-bath. Paved driveway and impressive 3-bay heated & cooled det. garage with storage above. Custom kitchen, featuring Thermador appliances, including 6' column refrigerator & separate 6' column freezer, 6 burner stove w/griddle, with 2 ovens, custom cabinetry, granite countertops. Beautiful granite fireplace, sunroom offers tile flooring and abundant natural light. 1st floor primary BR offers a large walk-in closet and 2 additional closets, large luxury primary BA w/large garden soaking tub, tile shower, and his & her vanities. Large walk-in closets, a walk-in attic, a tankless water heater w/ continual circulation pump, two-zone heating and air, generator hook up, and a fully fenced backyard. Community amenities, including a swimming pool, dock, boat ramp, and a private beach on the Piankatank River.
Sold
$670,000
7563 S Shore Dr, Gloucester, VA 23061
4beds
3,030sqft
Single Family Residence
Built in 2011
3.83 Acres Lot
$678,800 Zestimate®
$221/sqft
$3,555 Estimated rent
Home value
$678,800
$577,000 - $801,000
$3,555/mo
Zestimate® history
Owner options
List your home for rent
$3,555/mo
Rent Zestimate®
Find your next renter with Zillow Rental Manager. Plus, with online applications, you can quickly screen prospective tenants – for free.
$3,555/mo
Rent Zestimate®
Refinance and save
$4,246/mo
Est. payment
Refinancing to a lower rate could help reduce your monthly payments and save thousands over the life of the loan.
$4,246/mo
Est. payment
Explore your selling options
Work with a Zillow partner agent
Leverage their expertise and Zillow's premium Showcase listings to get your home seen by more buyers.
Get startedList with your own agent
Get your home in front of millions of buyers by listing it on Zillow.
Learn how to do itSell it yourself
Take full control of how buyers see your home on Zillow by listing For Sale by Owner (FSBO).
List your homeWhat's special
Beautiful granite fireplaceFully fenced backyardPaved drivewayGranite countertopsCustom kitchenCustom cabinetryThermador appliances
Zillow last checked:
Listing updated:
Listed by:
Renee Edwards,
Morgan and Edwards Real Estate 804-725-1951
Bought with:
Leah Walker
A Better Way Realty Inc.
Source: REIN Inc.,MLS#: 10631941
Facts & features
Interior
Bedrooms & bathrooms
- Bedrooms: 4
- Bathrooms: 4
- Full bathrooms: 3
- 1/2 bathrooms: 1
Rooms
- Room types: 1st Floor BR, Attic, PBR with Bath, Sun Room
Heating
- Electric, Heat Pump, Zoned
Cooling
- Zoned
Appliances
- Included: Dishwasher, Disposal, Dryer, Microwave, Gas Range, Refrigerator, Washer, Gas Water Heater
Features
- Walk-In Closet(s), Ceiling Fan(s), Pantry
- Flooring: Wood
- Basement: Crawl Space
- Attic: Walk-In
- Number of fireplaces: 1
- Fireplace features: Propane
Interior area
- Total interior livable area: 3,030 sqft
Property
Parking
- Total spaces: 3
- Parking features: Garage Det 3+ Car, Driveway
- Garage spaces: 3
- Has uncovered spaces: Yes
Features
- Stories: 2
- Patio & porch: Patio, Porch
- Pool features: In Ground, Association
- Fencing: Back Yard,Fenced
- Waterfront features: Not Waterfront
Lot
- Size: 3.83 Acres
Details
- Parcel number: 42112
- Zoning: RESI
- Other equipment: Generator Hookup
Construction
Type & style
- Home type: SingleFamily
- Architectural style: Colonial
- Property subtype: Single Family Residence
Materials
- Other
- Roof: Asphalt Shingle
Condition
- New construction: No
- Year built: 2011
Utilities & green energy
- Sewer: Septic Tank
- Water: Well
Community & HOA
Community
- Subdivision: Riverwatch
HOA
- Has HOA: Yes
- Amenities included: Clubhouse, Dock, Pool, Priv Beach
- HOA fee: $108 monthly
Location
- Region: Gloucester
Financial & listing details
- Price per square foot: $221/sqft
- Tax assessed value: $464,980
- Annual tax amount: $2,855
- Date on market: 4/28/2026
Price history
Price history is unavailable.
Public tax history
| Year | Property taxes | Tax assessment |
|---|---|---|
| 2025 | $2,855 +5.3% | $464,980 |
| 2024 | $2,711 | $464,980 |
| 2023 | $2,711 -8% | $464,980 +14.4% |
| 2022 | $2,947 +4.3% | $406,540 |
| 2021 | $2,825 -3.7% | $406,540 -3.7% |
| 2018 | $2,935 | $422,270 |
| 2017 | $2,935 +1% | $422,270 +1% |
| 2016 | $2,906 | $418,090 +13% |
| 2015 | $2,906 +2.2% | $370,100 |
| 2014 | $2,843 | $370,100 |
| 2013 | -- | $370,100 +8.2% |
| 2012 | -- | $342,000 +356% |
| 2011 | -- | $75,000 |
| 2010 | -- | $75,000 -27.4% |
| 2009 | -- | $103,300 |
| 2008 | -- | $103,300 |
Find assessor info on the county website
Neighborhood: 23061
Nearby homes
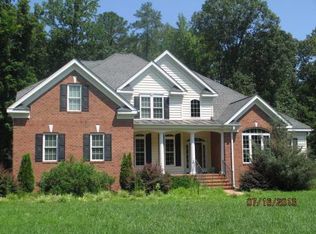
- $595,3004 bd3 ba3.3k sqft7573 S Shore Dr, Gloucester, VA 23061Off Market
- $711,6005 bd3 ba3.7k sqft7603 S Shore Dr, Gloucester, VA 23061Off Market
- $812,6004 bd4 ba4.8k sqft7617 S Shore Dr, Gloucester, VA 23061Off Market
- $48,530-- bd-- ba-- sqftHell Neck Rd, Gloucester, VA 23061Off Market
- $46,520-- bd-- ba-- sqftHell Neck Rd, Gloucester, VA 23061Off Market
- $273,100-- bd-- ba-- sqftHell Neck Rd, Gloucester, VA 23061Off Market
- $--19.55 acresHell Neck Rd, Gloucester, VA 23061Off Market
- $--6.03 acresHell Neck Rd, Gloucester, VA 23061Off Market
Nearby schools
GreatSchools rating
- 9/10Petsworth Elementary SchoolGrades: PK-5Distance: 7.5 mi
- 7/10Peasley Middle SchoolGrades: 6-8Distance: 9.7 mi
- 6/10Gloucester High SchoolGrades: 9-12Distance: 9.8 mi
Schools provided by the listing agent
- Elementary: Petsworth Elementary
- Middle: Peasley Middle
- High: Gloucester
Source: REIN Inc.. This data may not be complete. We recommend contacting the local school district to confirm school assignments for this home.
Get a cash offer in 3 minutes
Find out how much your home could sell for in as little as 3 minutes with a no-obligation cash offer.
Estimated market value
$678,800
Get a cash offer in 3 minutes
Find out how much your home could sell for in as little as 3 minutes with a no-obligation cash offer.
Estimated market value
$678,800
- Virginia
- Gloucester County
- Gloucester
- 23061
- 7563 S Shore Dr
