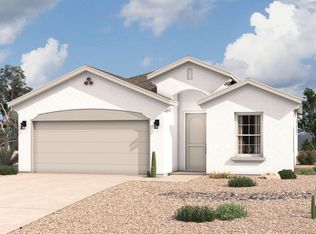
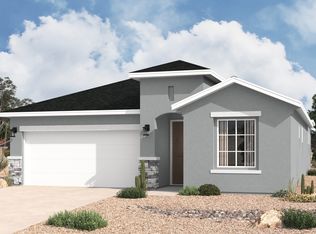
Welcome to the Artesia, a floor plan that offers a perfect balance of modern style and functional living in a thoughtfully designed single-story home. Step through the welcoming entryway into a spacious open-concept layout, where the kitchen, dining area, and great room come together to create a seamless living space. The kitchen is a chef's dream, featuring sleek countertops, a generously sized island, and ample cabinetry for storage and organization. Adjacent to the kitchen, the dining area is perfectly positioned for both family meals and entertaining, while the great room invites you to relax with abundant natural light and backyard views. The master bedroom is privately tucked away, providing a peaceful retreat complete with a spa-inspired ensuite. Enjoy the luxury of double vanities, a walk-in shower, and a large walk-in closet. The two secondary bedrooms, located near the main living areas but secluded by a hallway, offer privacy, comfort and flexibility, making them ideal for family, guests, or a home office. Additional features of this home include a versatile flex room at the entrance of the home, ideal for a home office, playroom, or creative space. A conveniently located laundry room adds to the home's practicality, while the covered patio extends your living space outdoors. Whether you're enjoying a quiet morning coffee, hosting an evening gathering, or simply unwinding, this home is designed to meet your needs both...
This property is off market, which means it's not currently listed for sale or rent on Zillow. This may be different from what's available on other websites or public sources.